
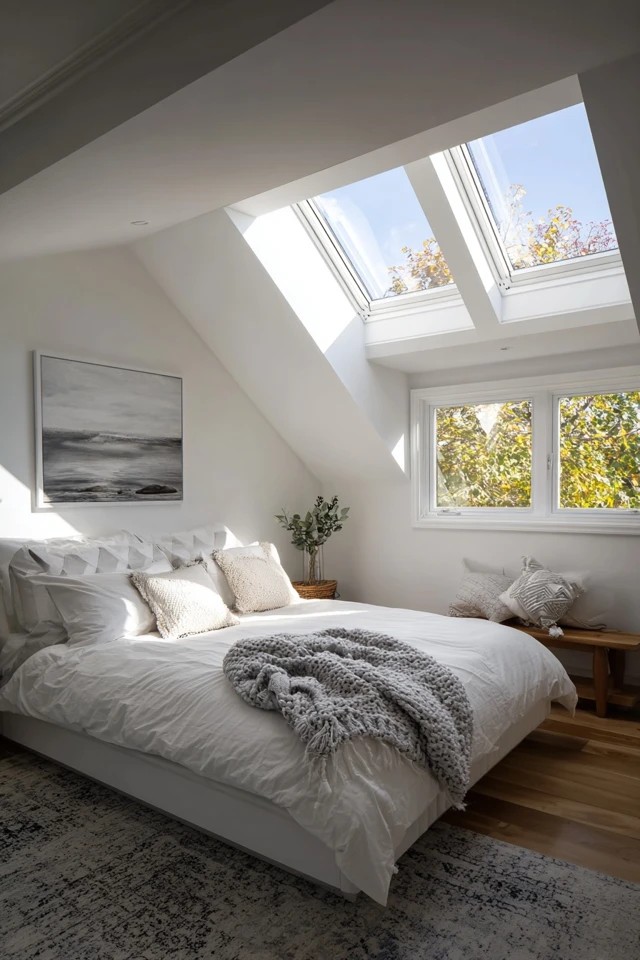
A low ceiling attic bedroom is one of home design’s most charming challenges — a space where sloped rooflines, limited headroom, and awkward geometry that would frustrate standard design thinking become the defining features of a bedroom with genuine character and intimacy. The secret is working with the architecture rather than against it, treating every slope and eave as a design asset rather than a liability.
Here are 20 low ceiling attic bedroom ideas spanning strategic bed placement, built-in storage, lighting solutions, and decorative approaches — each one demonstrating how to create a sleeping space that is both practically functional and beautifully suited to its unique architectural setting.
1. Bed Positioned at the Highest Point for Maximum Headroom
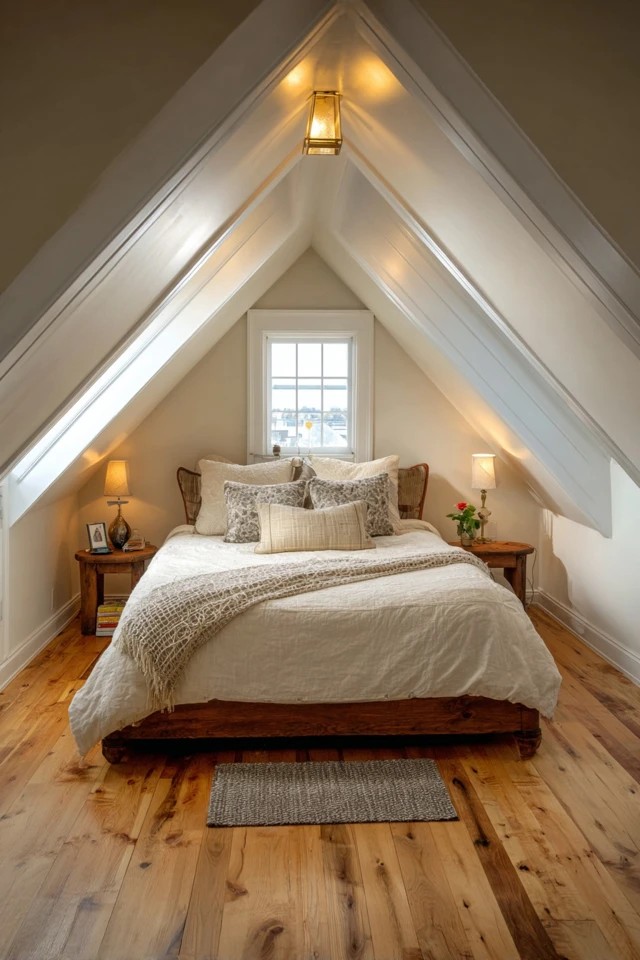
The most important planning decision in any low ceiling attic bedroom is placing the headboard at the point where ceiling height is at its maximum, preserving the greatest possible clearance above the sleeping position.
- Map ceiling heights throughout the room before placing any furniture — even small differences significantly affect comfort.
- Allow at least 36 inches of clearance between the mattress top and the lowest ceiling point directly above it.
- Position the headboard against the gable end wall where full standing height typically exists.
2. Built-In Storage Under the Eaves for Clever Organisation
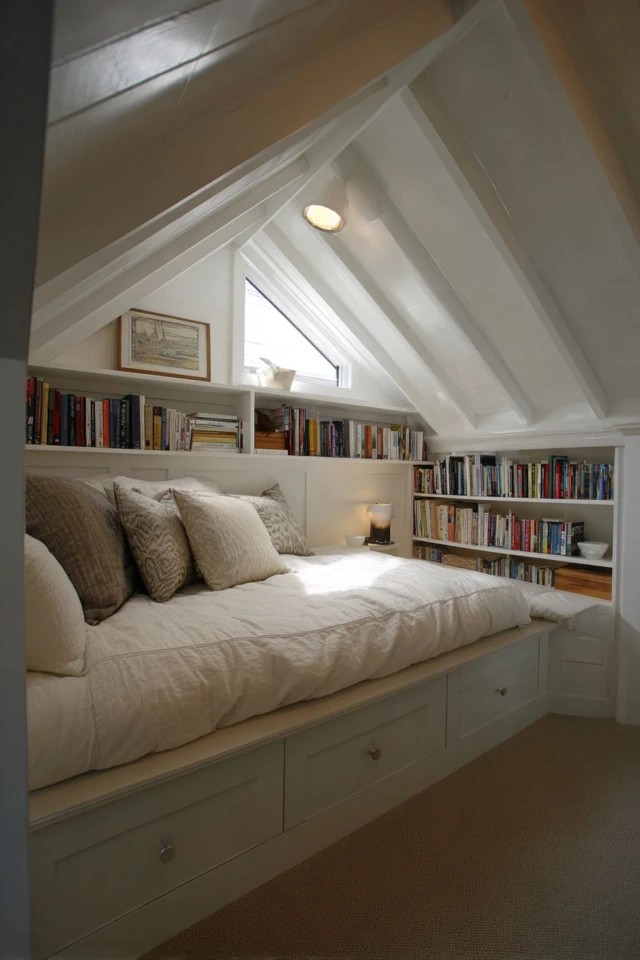
The triangular spaces beneath the eaves — too low for standing or furniture but perfect for drawers and shelves built to fit the exact geometry — become some of the most functional storage in the entire house when properly designed.
- Commission a joiner to build eaves units to the exact angle and dimensions of the slope for perfect integration.
- Use full-extension drawer slides so the full depth of each drawer is accessible without awkward bending or reaching.
- Paint eaves cabinetry the same colour as the walls for an integrated, architectural rather than furniture-like result.
3. All-White Surfaces for a Bright and Open Feeling
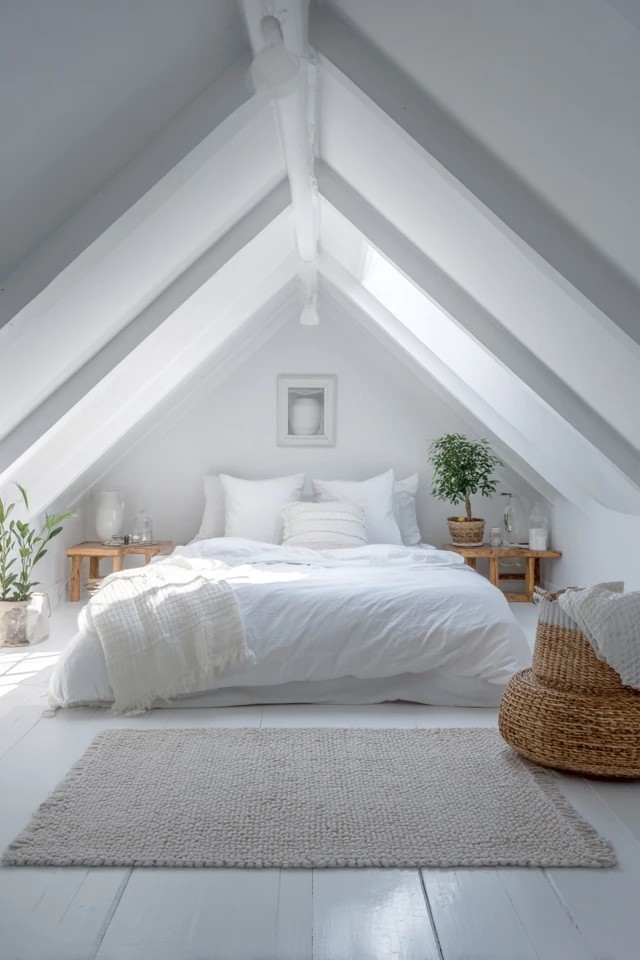
Painting walls, sloped ceilings, and trim in the same bright white eliminates the visual boundary between surfaces that makes low ceilings feel even lower, creating a continuous, expansive envelope of light that opens the space dramatically.
- Use the same white tone on both walls and sloped ceiling — contrasting tones emphasise the low height rather than disguising it.
- Choose a flat or matte finish on the ceiling surfaces to reduce any reflection that might emphasise the angle overhead.
- Keep window frames and trim in the same white for a seamlessly unified visual field that maximises perceived space.
4. Low-Profile Platform Bed for Proportionate Scale
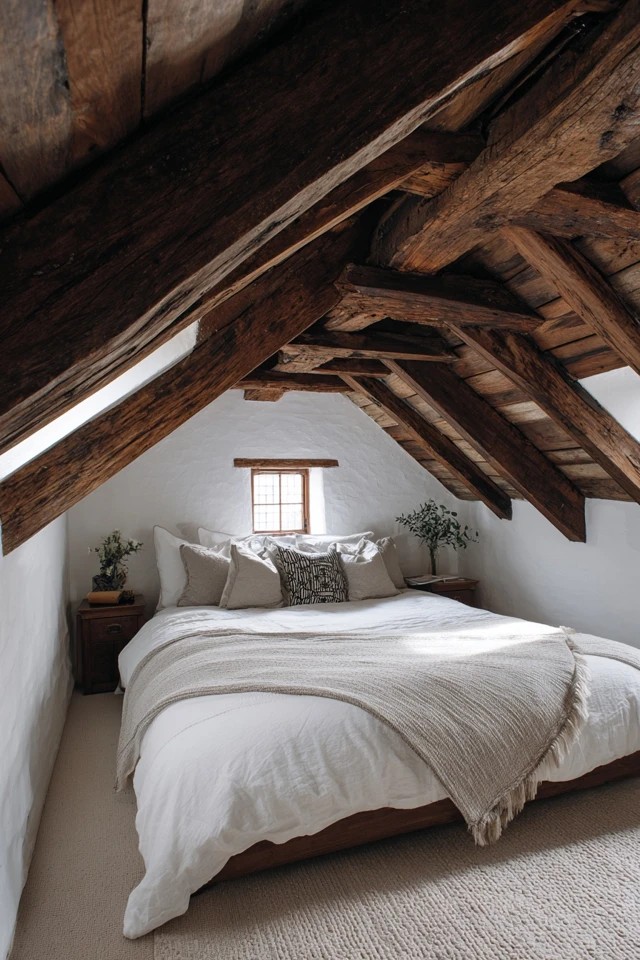
A platform bed with a low, minimal frame — sitting close to the floor with no traditional box spring or raised mattress base — is the most proportionally appropriate bed choice for a low ceiling attic bedroom.
- Choose a platform bed with a maximum frame height of 14 inches from floor to mattress top for low-ceiling spaces.
- Select a headboard no taller than the mattress width — oversized headboards make low ceilings feel dramatically lower.
- Use a slim-profile duvet rather than a thick traditional comforter to maintain the bed’s low, proportionate visual presence.
5. Recessed Lighting in the Sloped Ceiling for Ambient Illumination
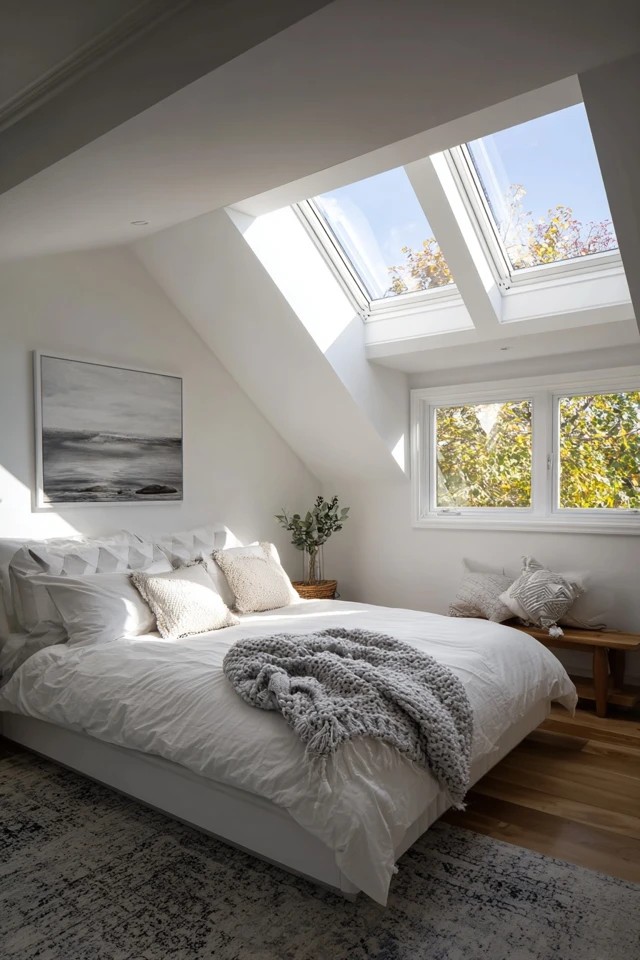
Recessed lights installed directly into the sloped ceiling surfaces provide ambient illumination that integrates with the room’s architecture rather than hanging down from it — an important distinction in a space where pendant or ceiling-mounted fixtures would further reduce the perceived headroom.
- Use slope-rated or slope-adjustable recessed fixtures — standard downlights in a sloped ceiling project light incorrectly.
- Space recessed lights at regular intervals following the slope for even floor-level illumination across the entire bedroom.
- Add a separate switched circuit for bedside wall sconces to provide reading light independently of the general ambient scheme.
6. Exposed Wood Beams for Rustic Architectural Warmth
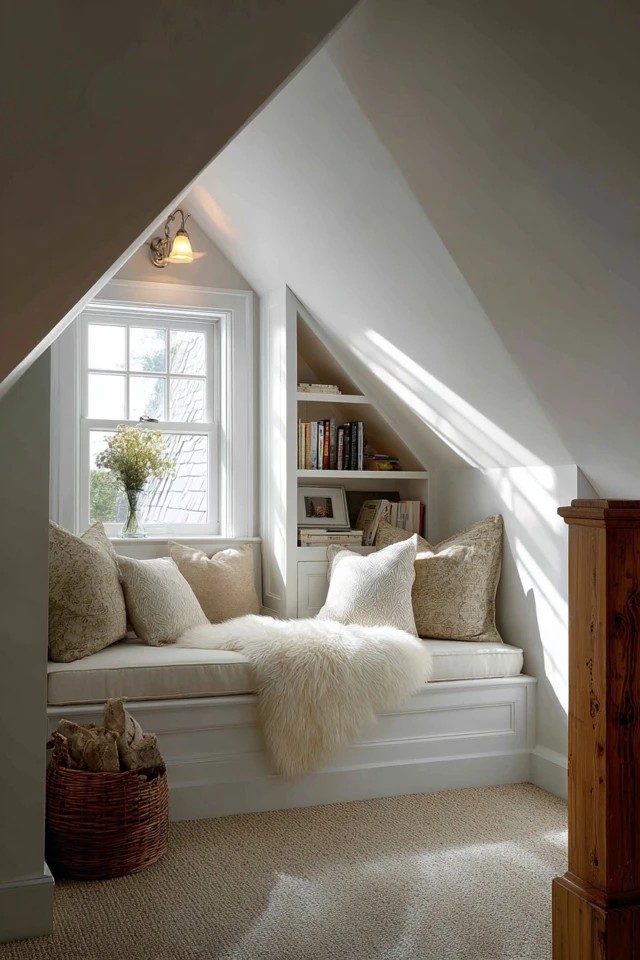
Exposed wood beams in a low ceiling attic bedroom add the kind of authentic, structural beauty that no applied finish can manufacture — the honest evidence of how the roof is actually built becomes the room’s most distinctive decorative feature.
- Clean and treat exposed beams with a penetrating oil to enhance the natural grain without adding a thick varnish layer.
- Ensure all beams have been assessed structurally before any conversion or renovation work begins in the space.
- Use recessed lighting positioned between beams rather than below them to preserve unobstructed sightlines to the exposed structure.
7. Skylights and Dormer Windows for Natural Overhead Light
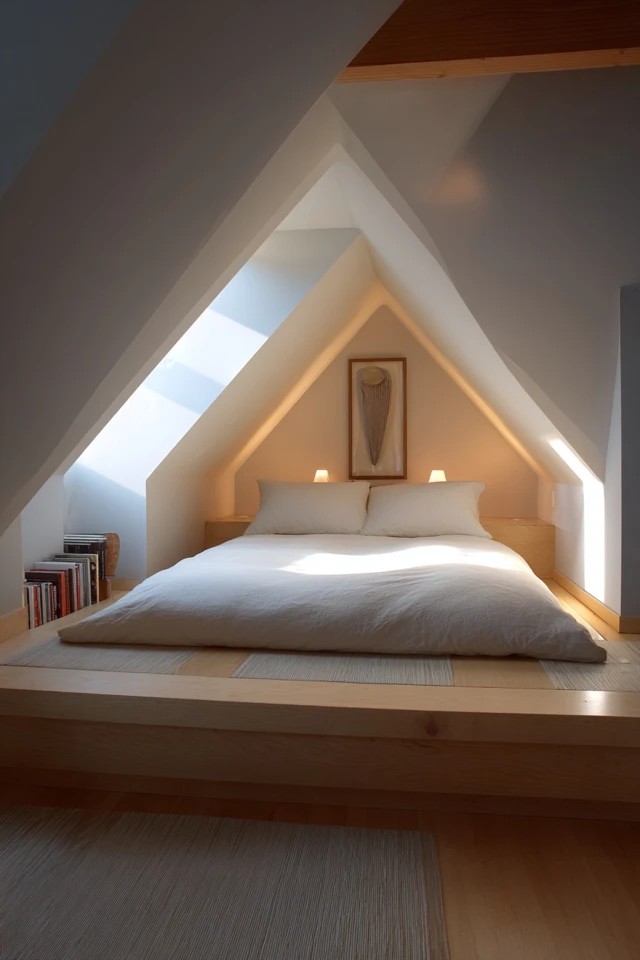
Skylights set into the slope and dormer windows cut into the gable ends are the attic bedroom’s primary sources of natural light — and they provide a quality of illumination that is qualitatively different from conventional side windows.
- Install roof windows with built-in opening mechanisms to provide ventilation as well as natural light in the bedroom.
- Add integral blackout blinds to skylights above the sleeping position for complete darkness during sleep hours.
- Position a dormer window to face east for morning light or north for the most consistent, glare-free natural illumination.
8. Built-In Reading Nook Under the Eave for a Cosy Corner
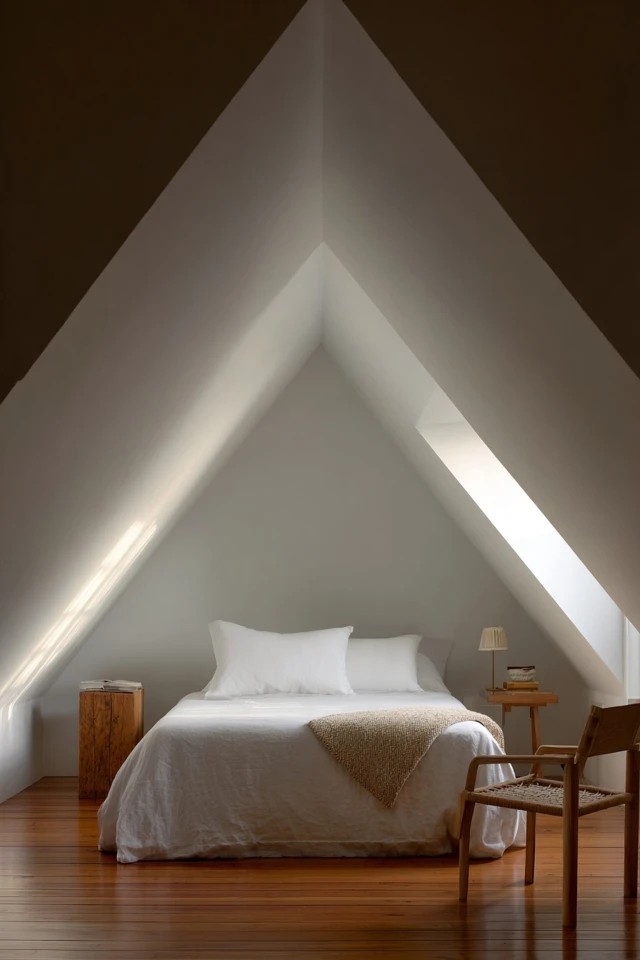
A cushioned bench built into the lowest section of the eave creates a reading nook that turns the least usable area of the attic bedroom into its most beloved spot.
- Build the nook bench at standard seat height — 17-18 inches — even in a very low eave for comfortable sitting use.
- Install a small recessed light or LED strip within the nook recess for independent reading illumination after dark.
- Add a small hinged storage section beneath the bench seat to store extra bedding or seasonal items.
9. Minimal Furniture for an Uncluttered Sleeping Space
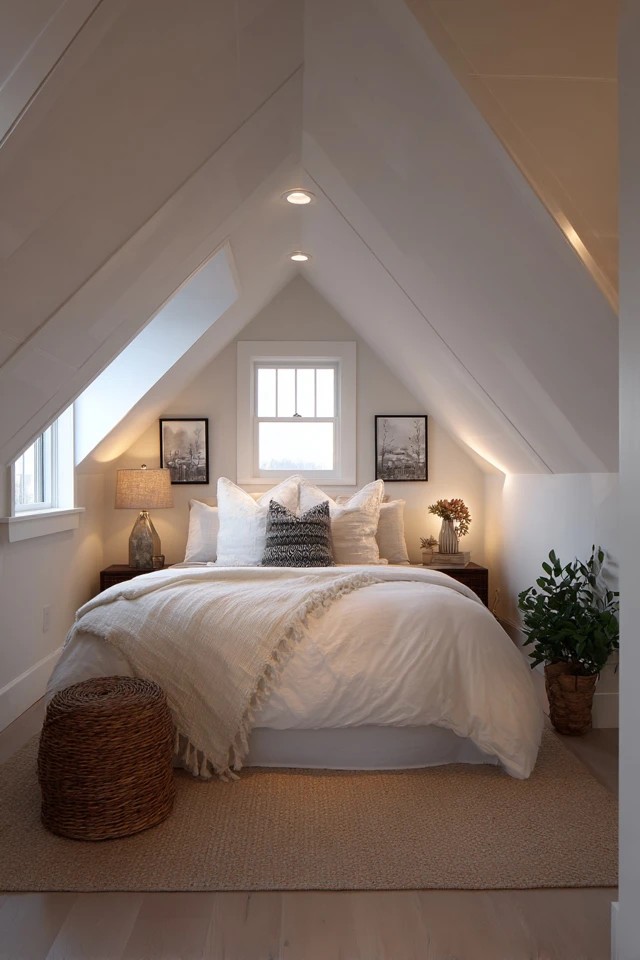
In a low ceiling attic bedroom, the discipline of limiting furniture to only what is genuinely necessary is both a practical requirement and an aesthetic virtue — fewer pieces mean more clear floor, more visual breathing room, and a room that feels intentionally considered rather than crammed.
- Resist the temptation to add furniture that would be used in a conventional bedroom but simply crowds an attic space.
- Use wall-mounted solutions — shelving, sconces, hooks — wherever possible rather than freestanding floor furniture.
- Choose furniture with legs rather than floor-sitting bases to preserve the visual continuity of the floor plane.
10. Wall-Mounted Shelves for Vertical Storage
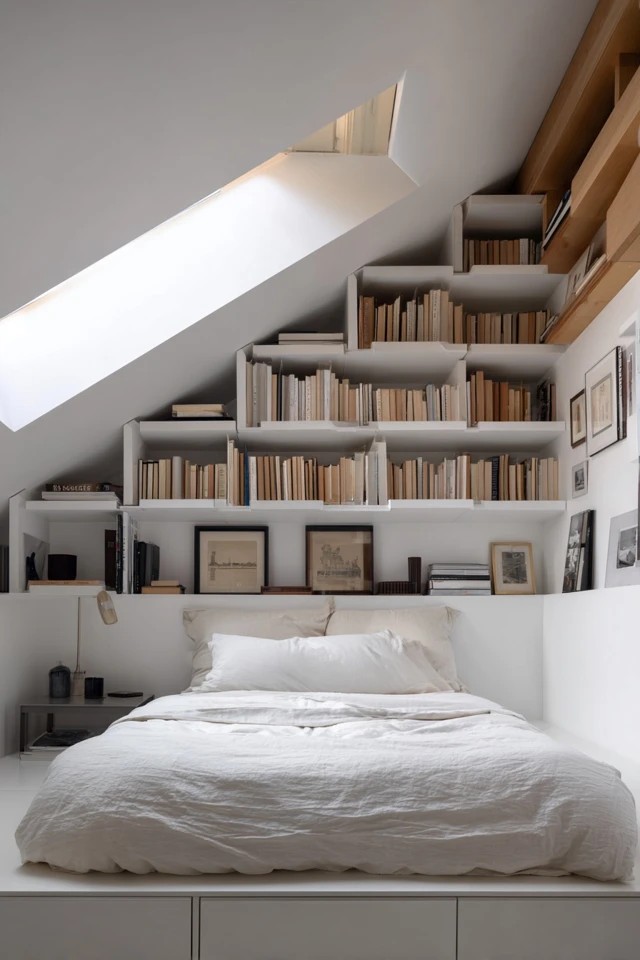
Floating shelves mounted on the vertical sections of the attic bedroom’s walls — the gable ends and knee walls that offer the most usable vertical surface — provide book and accessory storage without consuming any floor space.
- Install shelves on the gable wall opposite the bed for a display that can be appreciated from the lying position.
- Limit shelf depth to eight inches maximum to keep the projections proportionate to the low-ceiling scale of the room.
- Use consistent bracket styles throughout the room for a cohesive, considered floating-shelf installation.
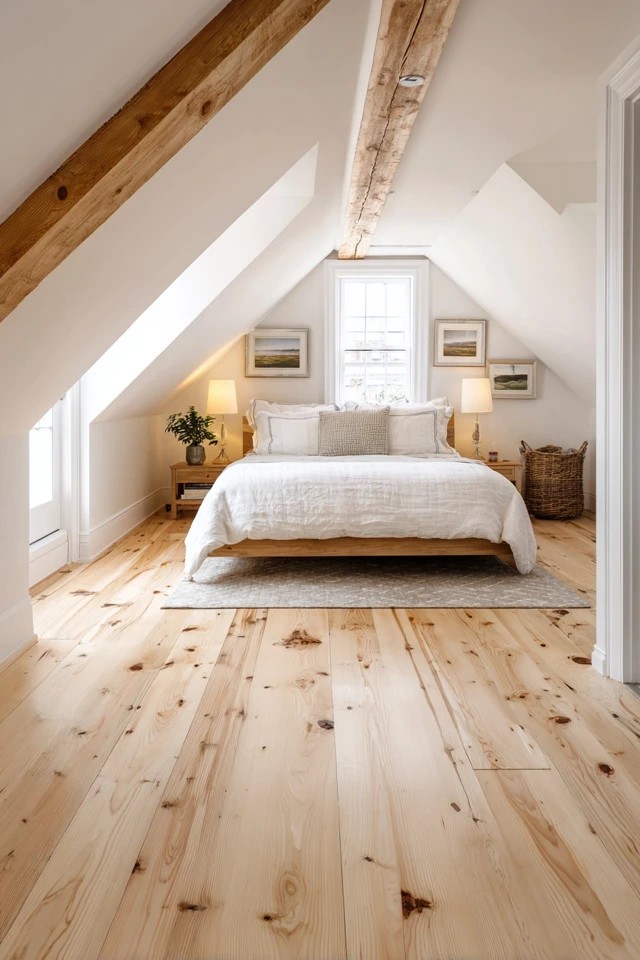
11. Light Wood Flooring for Warm Natural Foundation
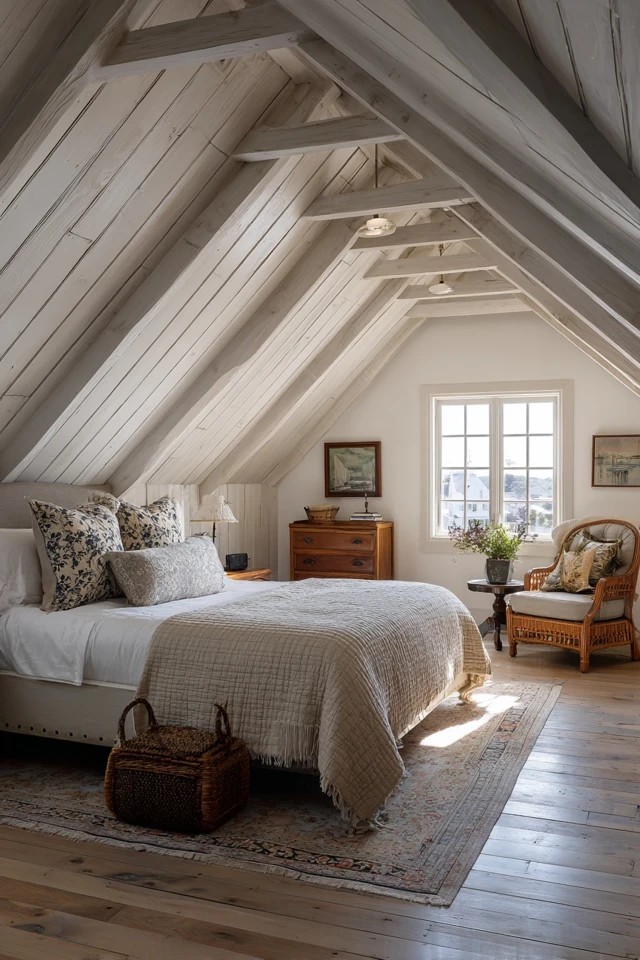
Pale oak or light pine flooring creates a warm, naturally cheerful foundation for the low ceiling attic bedroom — the honey and amber tones of light wood reflect natural light back upward, brightening the entire room, while the organic grain adds material interest and warmth that pale tile or carpet cannot provide.
- Choose engineered light wood for better dimensional stability in an attic where temperature and humidity fluctuate significantly.
- Apply a matte or satin finish to light wood floors to prevent reflective glare from dormer or skylight illumination above.
- Use a moisture barrier underlayment beneath the flooring — attic spaces are more prone to moisture ingress than lower floors.
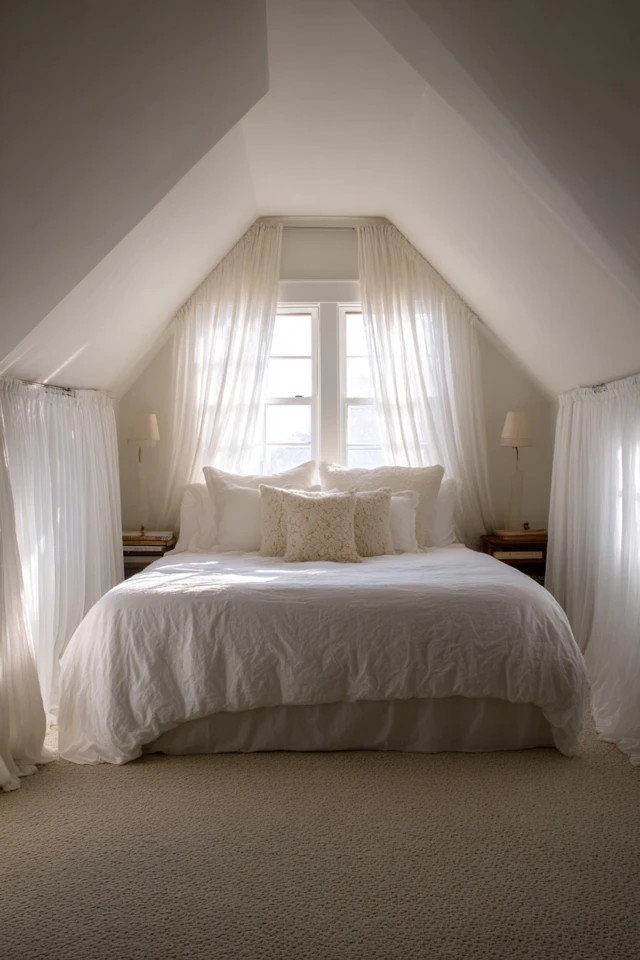
12. Sheer Curtains on Dormer Windows for Soft Privacy
White or cream sheer panels on the dormer windows provide a gentle degree of privacy and soft light diffusion without the visual weight of heavier curtains — an important consideration in a low ceiling attic bedroom where heavy fabric overhead would add visual bulk the space cannot comfortably carry.
- Choose sheer fabric in a natural linen or cotton voile for the most organic, lightweight quality in the dormer frame.
- Hang sheers from a rod inside the dormer reveal rather than outside it to keep the treatment contained and proportionate.
- Layer blackout blinds behind the sheers for complete darkness during sleep hours without sacrificing the daytime aesthetic.
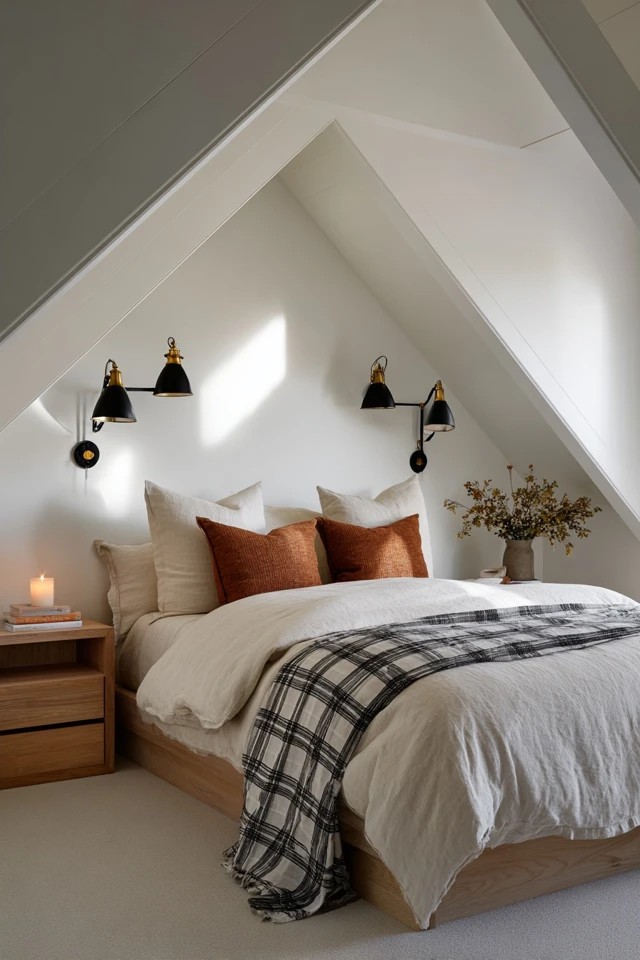
13. Wall-Mounted Sconces for Space-Saving Bedside Lighting
Wall-mounted sconces flanking the bed free the nightstand surfaces entirely from lamp bases — a significant practical benefit in a low ceiling attic bedroom where every surface and floor area is at a premium.
- Mount sconces at 60-65 inches from the floor so the light source is at seated reading eye level when in bed.
- Choose sconces with a plug-in cord rather than hardwired installation for flexibility if the bed position needs to change.
- Select adjustable-arm sconces so the light direction can be customised for reading versus ambient illumination uses.
14. Area Rug for Grounding the Sleeping Zone
An area rug placed beneath and around the bed creates a defined sleeping zone within the attic bedroom’s often irregular floor plan, providing the visual anchor that prevents the bed from appearing to float unconnected within the space.
- Size the rug to extend at least 18 inches beyond the sides and foot of the bed for comfortable barefoot landing on rising.
- Choose a low-pile or flatweave rug — thick pile creates awkward transitions at the irregular wall-to-floor junctions of attic spaces.
- Select a fade-resistant rug if skylights or dormer windows create any direct light patches on the floor surface throughout the day.
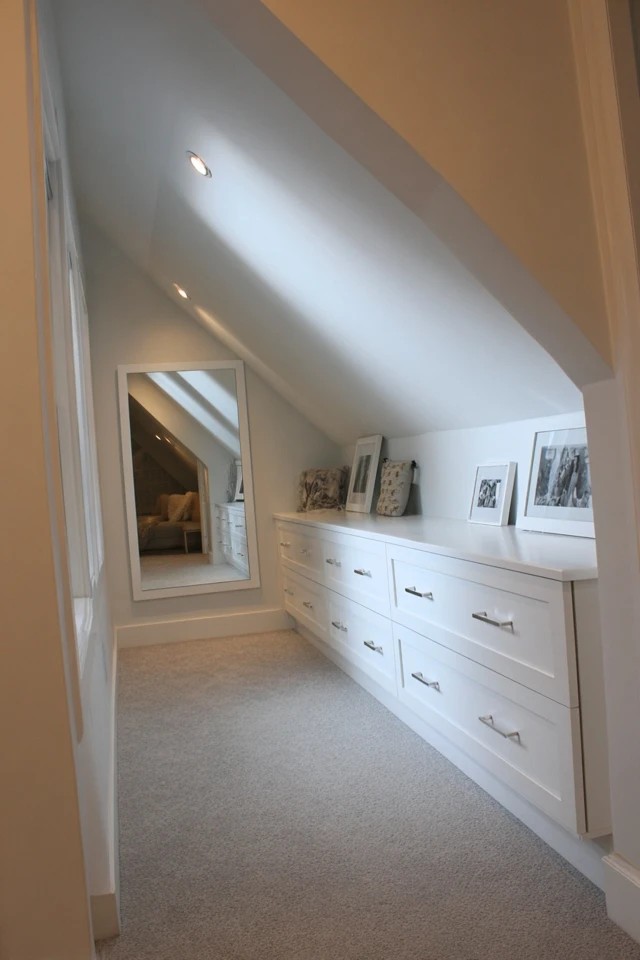
15. Built-In Dresser Under the Slope for Integrated Clothing Storage

A built-in dresser constructed to fit precisely beneath one of the attic bedroom’s sloped walls provides essential clothing storage while occupying space that would otherwise be unusable — the drawers accessible at full reach as the diminishing ceiling above them requires no standing clearance.
- Design drawer heights to match the tallest folded clothing items stored — wasted vertical space in drawers is storage lost.
- Use furniture-quality drawer construction — dovetail joints, solid bottoms, soft-close runners — for built-ins that last decades.
- Match the built-in dresser finish to the eaves cabinetry for a coordinated suite of integrated storage across the room.
16. Neutral Colour Scheme for Serene Sleeping Atmosphere
A palette of whites, warm beiges, and soft greys creates the most restful and visually expanding atmosphere available to a low ceiling attic bedroom — the neutral ground allows natural light to animate the room without any colour competition, and the tonal variation within the neutral scheme prevents the monotony that a single flat colour would create.
- Use three or four distinct neutral tones across walls, bedding, flooring, and textiles for a layered, non-monotonous neutral scheme.
- Introduce natural texture — linen, rattan, raw wood — as the primary visual interest within the neutral palette rather than pattern.
- Reserve any accent colour for a single small element — a cushion, a ceramic — to maintain the palette’s essential calm quality.
17. Tongue-and-Groove Ceiling for Cottage Textured Overhead

White-painted tongue-and-groove planks installed on the sloped ceiling surfaces add dimensional overhead texture that transforms an awkward angled plane into a considered cottage architectural feature.
- Use moisture-resistant MDF tongue-and-groove in any attic space to accommodate the humidity and temperature fluctuations typical of converted roofspaces.
- Paint both the plank surfaces and the recessed gaps between them in the same white for the most seamless visual result.
- Run planks parallel to the ridge beam for the most structurally logical and visually balanced overhead pattern.
18. Low Bench at the Foot of the Bed for Proportionate Scale
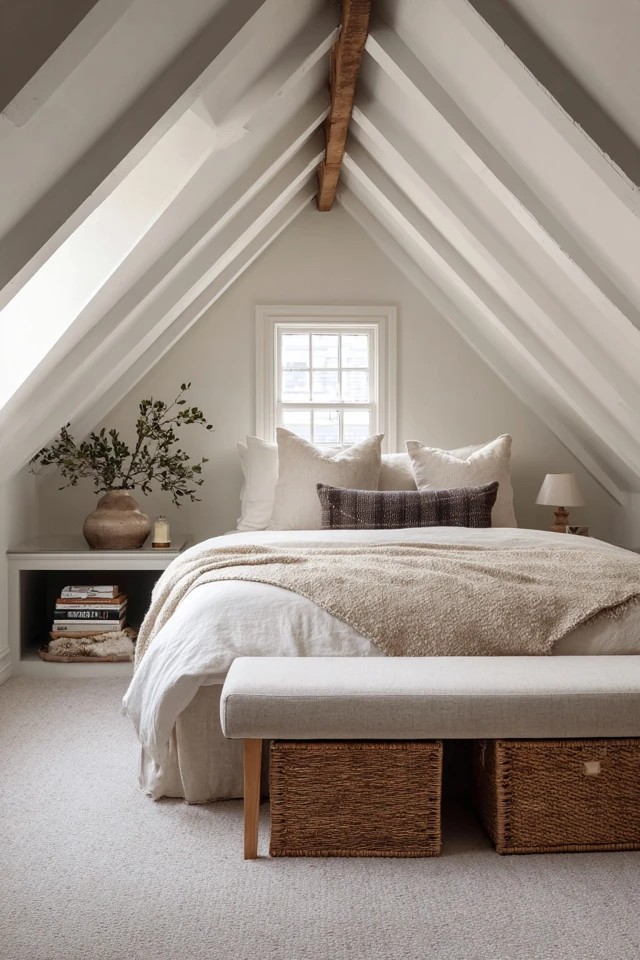
A low, compact upholstered bench at the foot of the bed provides seating, a clothing staging surface, and a layered visual depth to the bedroom arrangement — all while maintaining the low vertical profile that low ceiling attic bedrooms require from every piece of furniture.
- Choose a bench no taller than 18 inches to maintain correct visual proportion with a low-profile platform bed.
- Select a bench narrow enough to allow comfortable access around the foot of the bed from either side.
- Use the same upholstery fabric as the headboard or a complementary tone for a cohesive bedroom composition.
19. String Lights for Soft Enchanting Ambient Glow
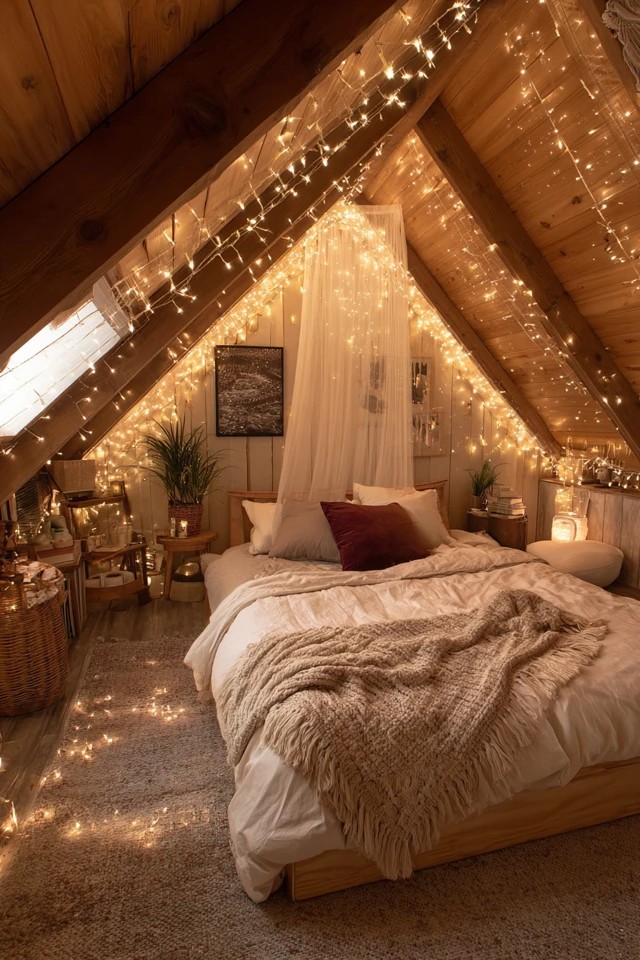
Warm string lights draped across the beam structure or pinned along the slope of an attic bedroom ceiling create a soft, magical ambient glow that transforms the room’s evening atmosphere completely.
- Choose warm amber Edison or globe-style bulbs (2200K) for the most atmospheric, sleep-promoting evening tone.
- Drape string lights along beam lines or ridge rather than in random swags for a structured, intentional aesthetic.
- Connect to a dimmer or smart plug so string light intensity can be reduced gradually as bedtime approaches.
20. Strategically Placed Mirrors for Visual Expansion
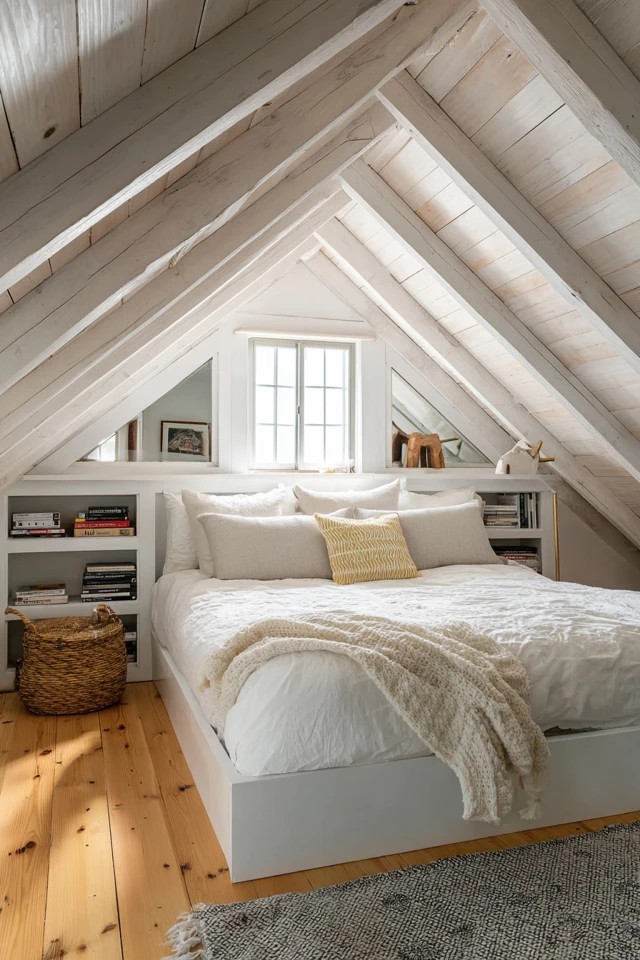
Mirrors placed on the gable walls of the attic bedroom to reflect the dormer windows or skylights double the perceived quantity of natural light in the room while creating an illusion of additional space beyond the actual boundaries of the walls.
- Position mirrors to reflect the dormer window directly for the maximum light multiplication effect.
- Use a frameless or minimal-frame mirror to maximise the reflective surface area and create a clean, modern result.
- Lean an oversized mirror against a gable wall rather than mounting it if you want flexibility to reposition it later.
Why These Low Ceiling Attic Bedroom Ideas Excel
Every idea on this list succeeds because it treats the low ceiling attic bedroom’s architectural constraints as defining characteristics rather than defects to be overcome. The sloped ceiling, the exposed beams, the eaves storage, the dormer windows — these are not problems but the features that give the low ceiling attic bedroom its unique charm, intimacy, and memorability as a sleeping space.
Proportional furniture selection — low-profile beds, compact benches, minimal floor pieces, wall-mounted storage — is the most impactful practical decision in a low ceiling bedroom. Every inch of vertical furniture height consumed by a bed frame, headboard, or wardrobe reduces the perceived room height by the same amount. The discipline of choosing furniture scaled to the room’s actual dimensions rather than to standard conventions is what makes a low attic bedroom feel generous rather than cramped.
Light maximisation — white surfaces, skylights, sheer curtains, mirrors, recessed lighting, and fairy lights — is the design response to the low ceiling attic bedroom’s most significant limitation. Natural light entering from above through skylights changes the room’s character entirely, creating brightness and airiness that no amount of artificial illumination can fully replicate. The ideas on this list consistently prioritise light quantity and quality as the primary design goal after functional planning.
Integrated storage — eaves cabinetry, built-in dressers, under-bed platform drawers, wall-mounted shelving — is what makes a low ceiling attic bedroom genuinely liveable rather than merely charming to look at. The limited floor area and standing height require storage solutions that are custom-fitted to the geometry, and the investment in bespoke joinery that fills every eave and slope with accessible, organised storage transforms the attic bedroom conversion from a novelty into a practical daily bedroom that serves its occupants without compromise.
Conclusion
A low ceiling attic bedroom rewards the homeowner who embraces its constraints with a sleeping space of genuine character and warmth — intimate, light-filled when properly designed, cleverly organised, and thoroughly unlike any conventional bedroom in the house. Position the bed at the highest point, build storage into every eave, paint everything white to maximise light, choose low-profile furniture proportionate to the ceiling, and add a skylight wherever possible. Do these things and the low ceiling becomes the feature, not the flaw.

Andrew is the founder and lead writer at RoomBlossom, a home decor publication dedicated to practical, intentional interior design. With over 10 years of hands-on experience transforming real-world living spaces — from compact apartments to full attic conversions — Andrew specialises in room design that balances visual appeal with everyday function. His work spans living rooms, bedrooms, sunrooms, and attic spaces, always guided by the belief that great design should work for the people who live in it, not just look good in photographs.