
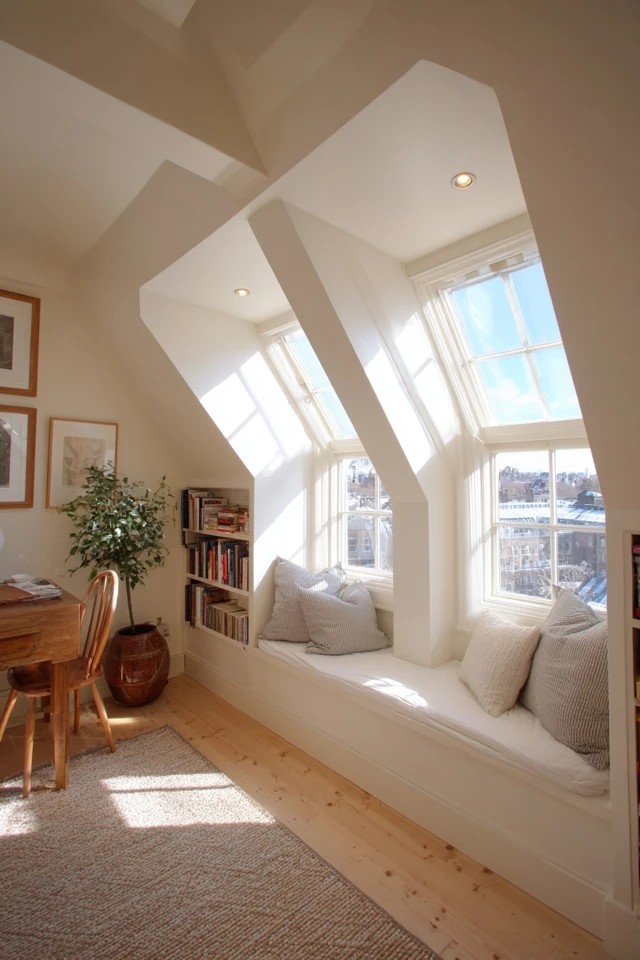
An attic apartment is one of urban living’s most distinctive dwelling types — a top-floor converted space where sloped ceilings, exposed beams, skylights, and dormer windows create an architectural character that no purpose-built apartment can replicate. Living in a converted attic means inheriting a building’s most expressive geometry and making it your home.
Here are 20 attic apartment ideas spanning open floor plans, lofted sleeping areas, built-in storage, industrial character, and botanical styling — each one demonstrating how to make the most of a top-floor converted space’s unique architectural gifts and practical challenges.
1. Sloped Ceiling with Exposed Beams for Architectural Character
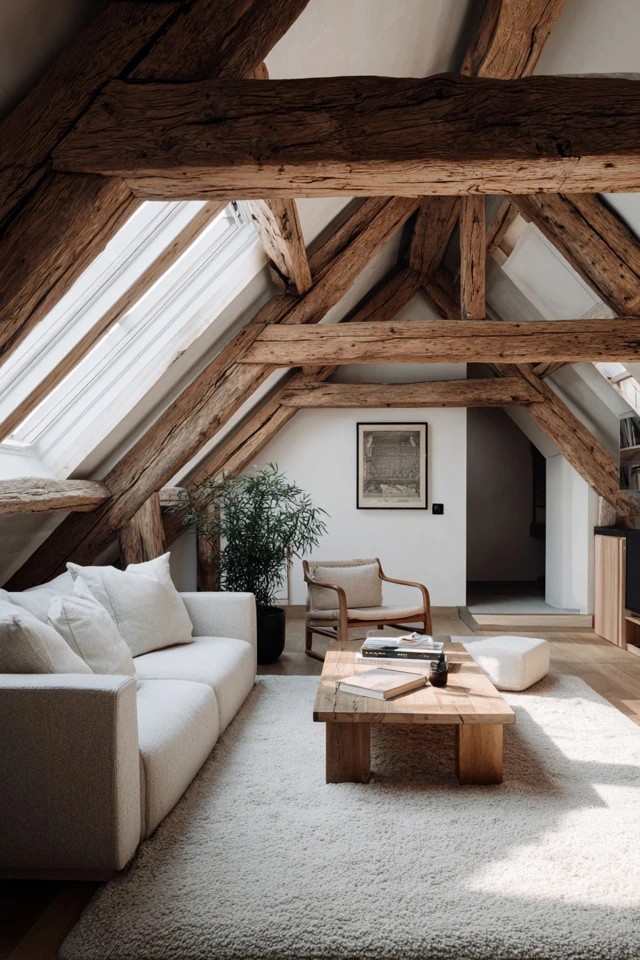
An attic apartment’s sloped ceiling with exposed structural beams is its most valuable architectural asset — the honest, visible evidence of how the building is constructed becomes the interior’s defining decorative feature.
- Clean and oil exposed beams rather than painting them — the natural grain is what makes them beautiful.
- Use the beam grid as a guide for lighting placement so recessed fixtures echo the structural rhythm overhead.
- Keep furniture low-profile beneath the beams to preserve the maximum visual clearance and appreciate the structure above.
2. Open Floor Plan for Flowing Multi-Use Space
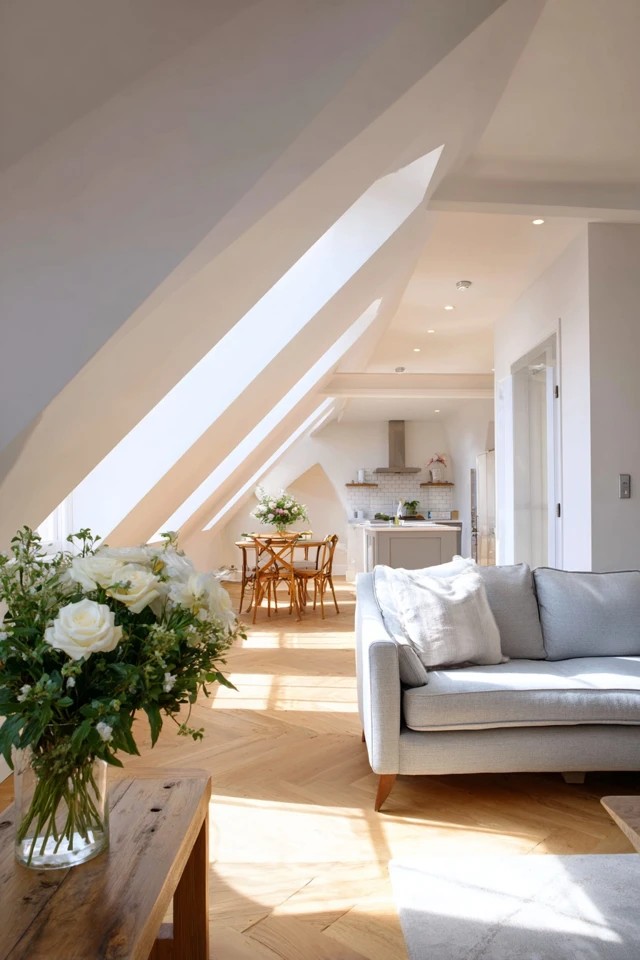
An open floor plan that combines living, dining, and kitchen in a single flowing space is the ideal layout for an attic apartment where walls would interrupt light flow and make the rooms feel smaller than they are.
- Define individual zones with rugs, lighting, and furniture arrangement rather than walls or partitions.
- Position the kitchen along the wall with the lowest ceiling height — cooking requires less headroom than lounging or working.
- Use consistent flooring throughout the open plan to reinforce visual continuity across all living zones.
3. Built-In Storage Under the Eaves for Space-Efficient Organisation
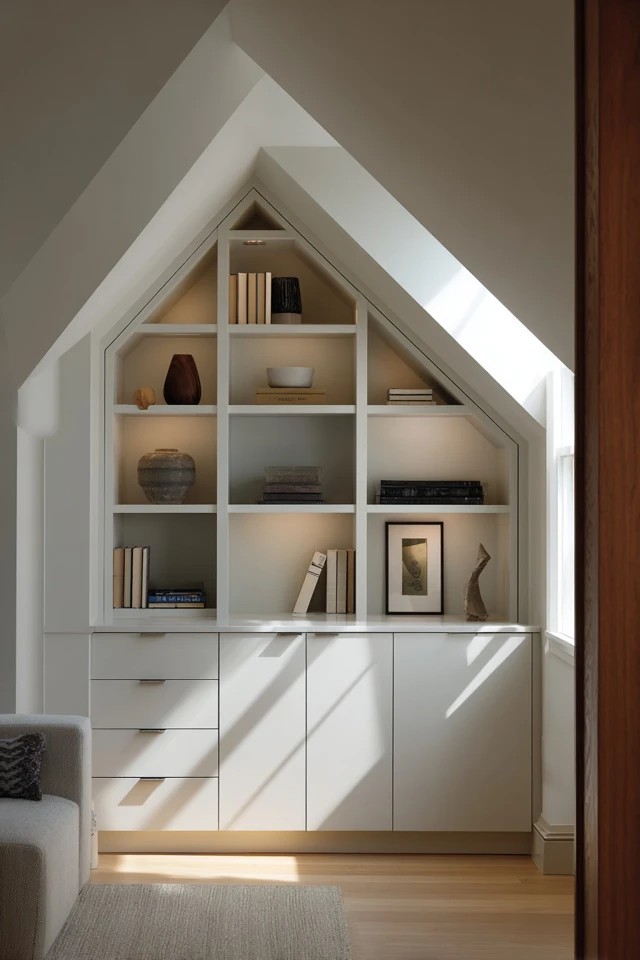
The triangular spaces where the roof slope meets the floor — useless for standing, perfect for storage — become some of the most functional areas in the entire apartment when fitted with custom drawers, shelves, and cabinets built to the exact geometry.
- Commission bespoke joinery sized precisely to the slope angle rather than adapting standard furniture to fit.
- Use full-extension drawer slides in all eaves drawers so the full depth is accessible without awkward reaching.
- Paint eaves cabinetry the same colour as the walls for an integrated architectural appearance rather than a furniture one.
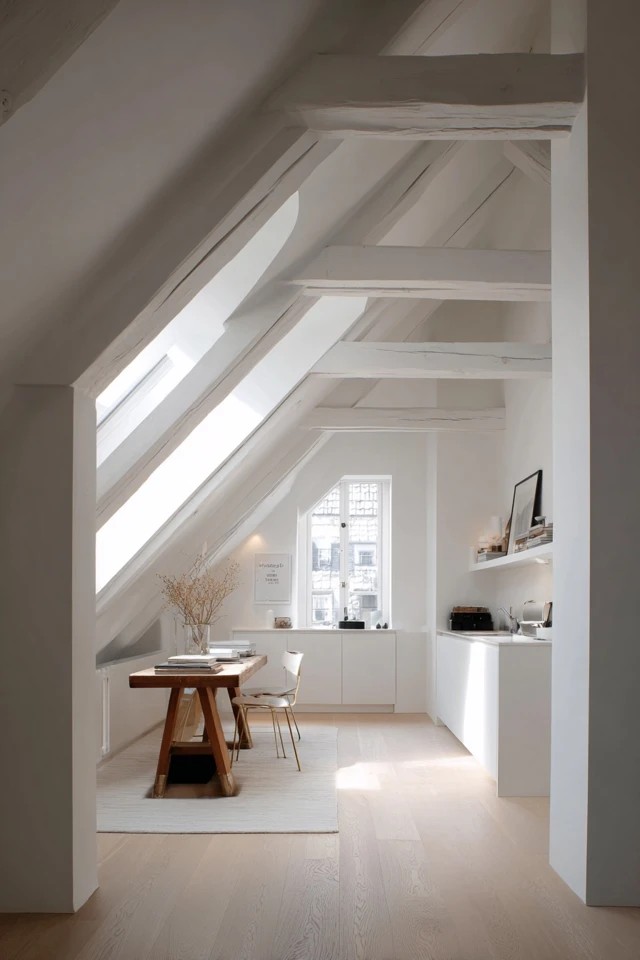
4. All-White Interior for Bright Airy Spatial Expansion
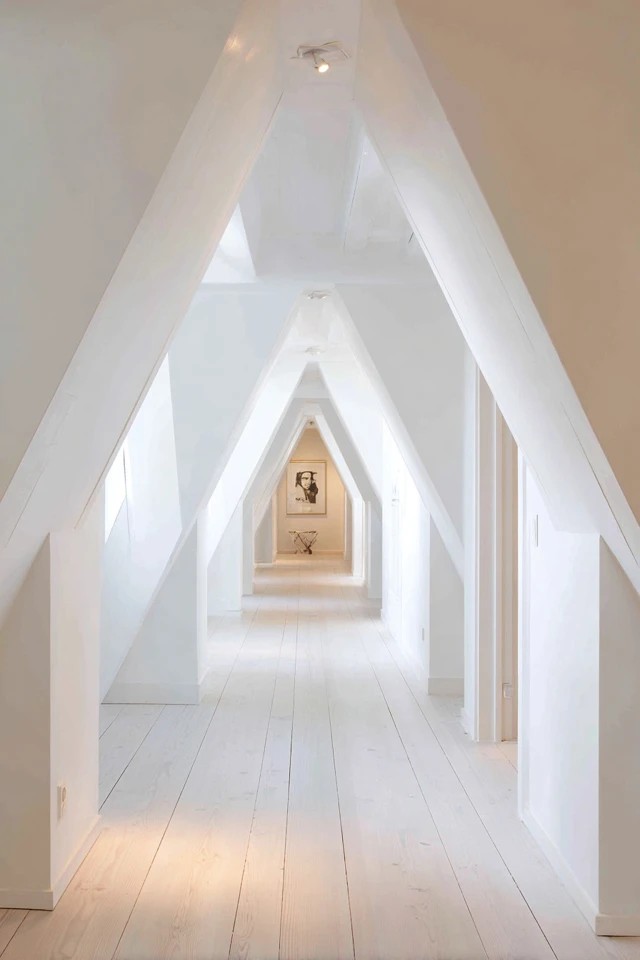
Painting walls, sloped ceilings, beams, and trim in the same bright white creates a continuous luminous envelope that makes the attic apartment feel significantly larger and brighter than its actual dimensions. Natural light bouncing off white surfaces fills every corner, and the absence of colour contrast between surfaces eliminates the visual boundaries that make low ceilings feel oppressive. Light wood floors add warmth to the scheme without diminishing its brightness.
- Use the same white tone on all surfaces — contrasting tones between walls and slopes emphasise the low ceiling rather than resolving it.
- Choose a flat or matte finish on sloped ceilings to prevent reflection that highlights the angles overhead.
- Introduce texture — linen, rattan, raw wood — as the primary visual interest rather than colour in an all-white attic apartment.
5. Galley Kitchen Along One Wall for Compact Cooking Efficiency
A galley kitchen running along a single wall — appliances, worktop, and storage in a tight, logical sequence — is the most space-efficient kitchen layout for an attic apartment where floor area is limited and ceiling height varies across the room. Upper cabinets reaching to the ceiling at the full-height wall maximise vertical storage, and under-cabinet lighting keeps the work surface well-illuminated regardless of the overhead light’s quality in the kitchen zone.
- Choose integrated appliances flush with the cabinet fronts for the cleanest, most space-efficient galley appearance.
- Install a fold-out or pull-out table extension from the galley for dining in apartments without a separate dining zone.
- Use open shelving for one section of upper storage to prevent the galley from feeling like a closed corridor.
6. Lofted Sleeping Area for Spatial Separation
A lofted sleeping platform uses the attic apartment’s vertical dimension to create a separated bedroom zone without consuming any floor area — the bed sits elevated above a desk, sofa, or storage beneath it, and the act of climbing to sleep creates a psychological separation between waking and sleeping life that studio apartments typically cannot achieve.
- Ensure at least 36 inches of clearance between the sleeping surface and the ceiling above the loft for comfortable use.
- Install a ship’s ladder rather than a full staircase for access to the loft — it uses a fraction of the floor space.
- Add blackout blinds to any skylight above the sleeping loft to maintain darkness for quality sleep.
7. Dormer Windows as Bright Architectural Alcoves
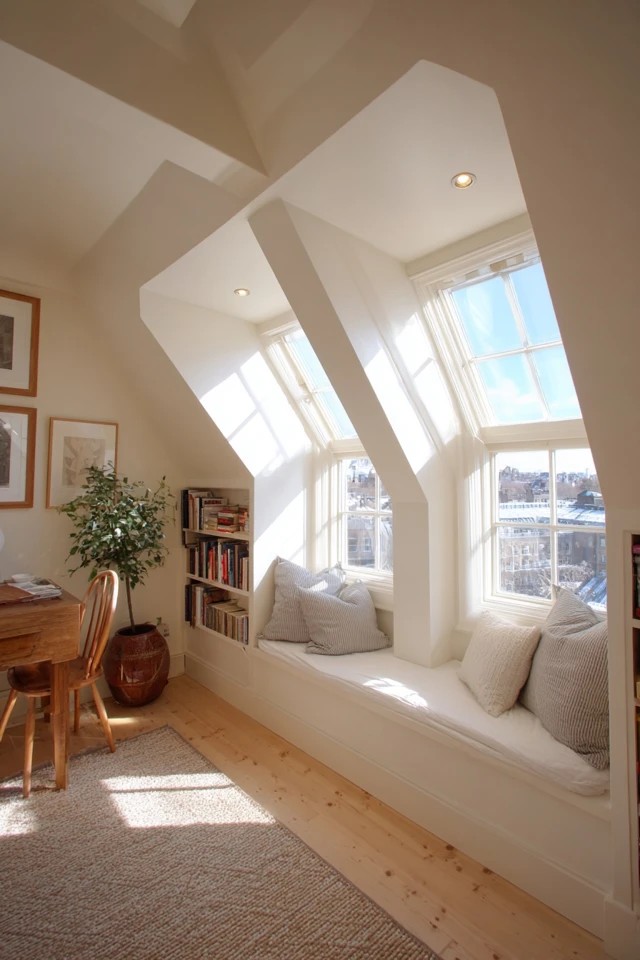
Dormer windows are the attic apartment’s most distinctive architectural feature — projecting volumes that punch through the roof slope to bring light, views, and additional headroom into specific zones of the living space. Each dormer creates a naturally defined alcove ideal for a window seat, a desk, or a reading chair, and the light quality entering from the side through a dormer is warmer and more directional than overhead skylight light.
- Build a cushioned window seat into each dormer alcove to use the additional headroom as usable seated space.
- Install a slimline radiator beneath the dormer window to counteract the cold downdraft from the glass on winter days.
- Use the dormer wall space above a desk or seat for pinboards, shelving, or artwork that benefits from close viewing.
8. Compact Bathroom with Sloped Ceiling for Full Amenities
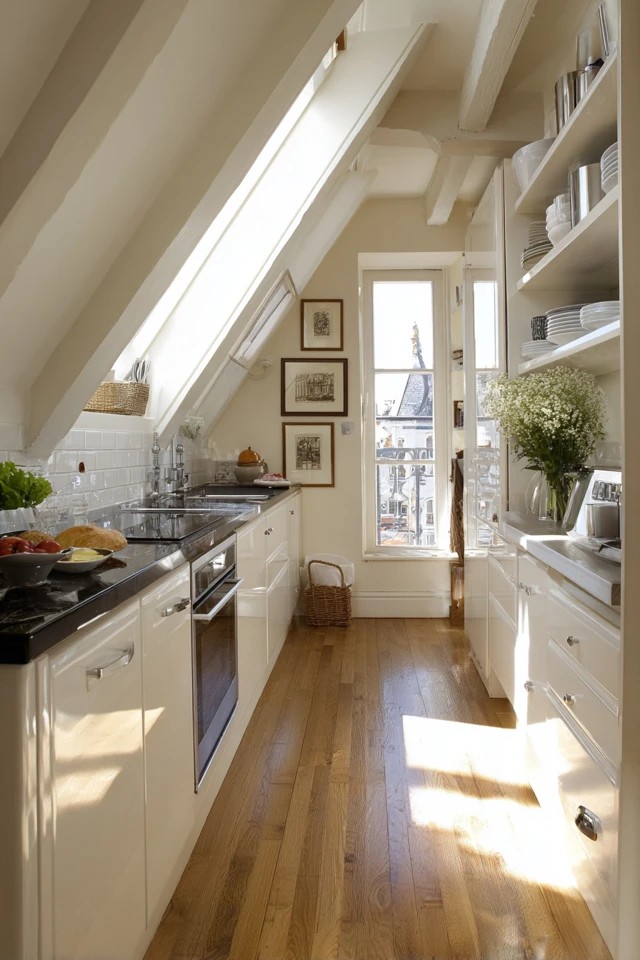
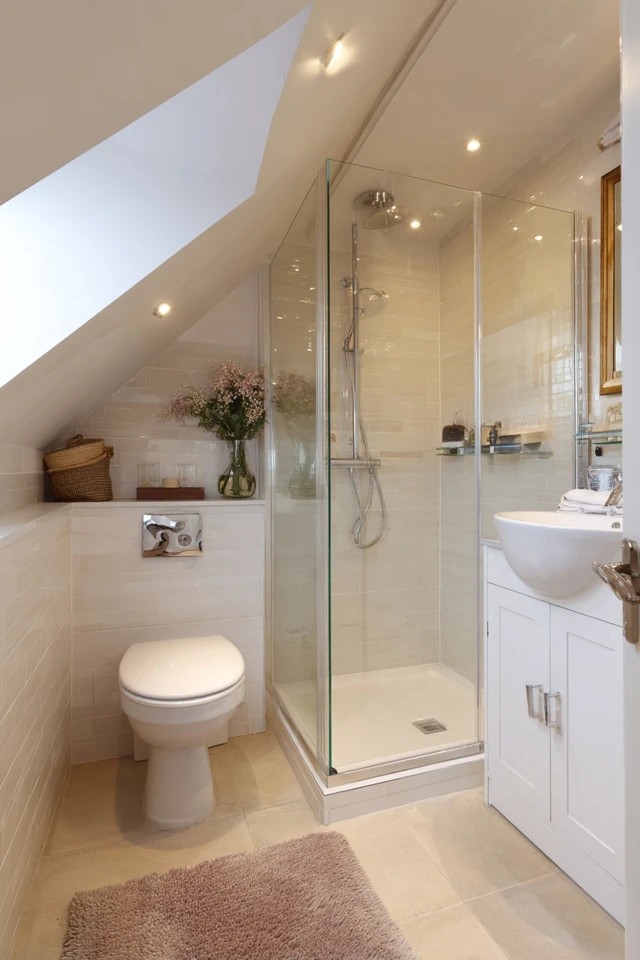
A compact bathroom with a walk-in shower fitted beneath the slope — toilet positioned under the lowest ceiling section, basin in the highest available area — provides the attic apartment with full bathroom amenities in a footprint that uses the sloped geometry intelligently rather than fighting it.
- Position the shower head in the zone with at least 78 inches of ceiling height for comfortable standing use.
- Use large-format tiles on bathroom walls and floor to minimise grout lines and make the compact space feel larger.
- Install a mirror cabinet above the basin to combine reflection, storage, and grooming function in a single fitting.
9. Minimal Furniture for an Open, Uncluttered Dwelling
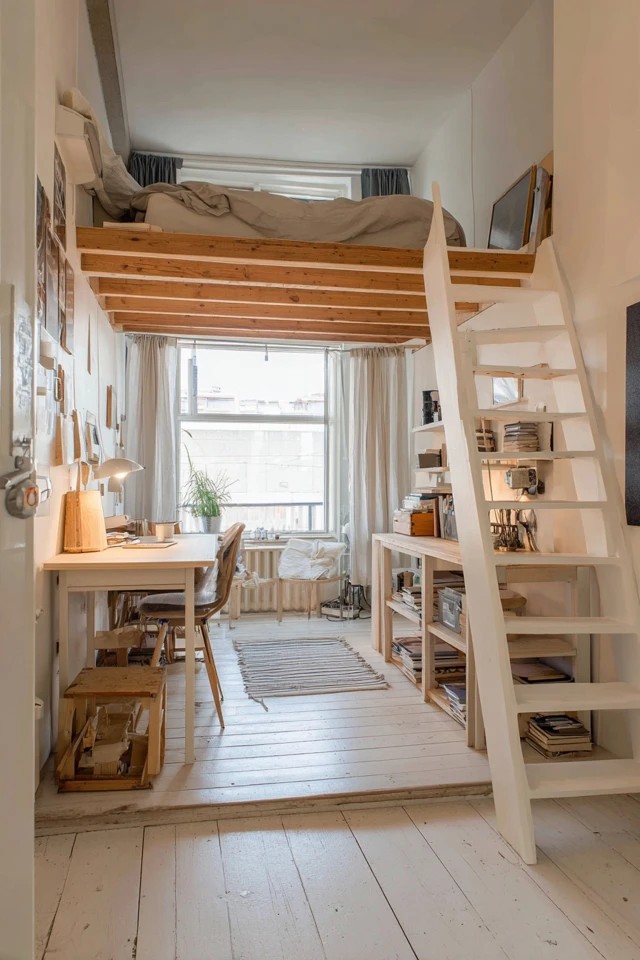
In an attic apartment where floor area is naturally limited by the slopes, the discipline of owning only what is genuinely used creates a living environment of remarkable spaciousness and calm.
- Apply a strict one-in-one-out rule for all new purchases to maintain the minimal furniture discipline over time.
- Choose multi-functional pieces — sofa beds, dining-desk hybrids, storage ottomans — wherever possible to reduce total furniture count.
- Store seasonal and infrequently used items in the eaves cabinetry so the main living area remains clear and functional.
10. Skylights for Dramatic Overhead Natural Illumination
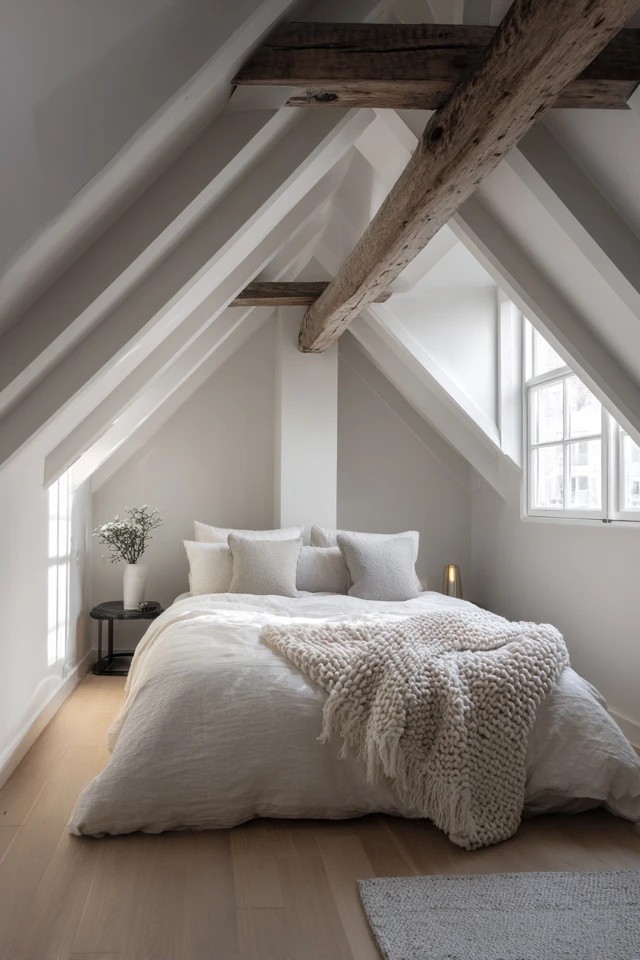
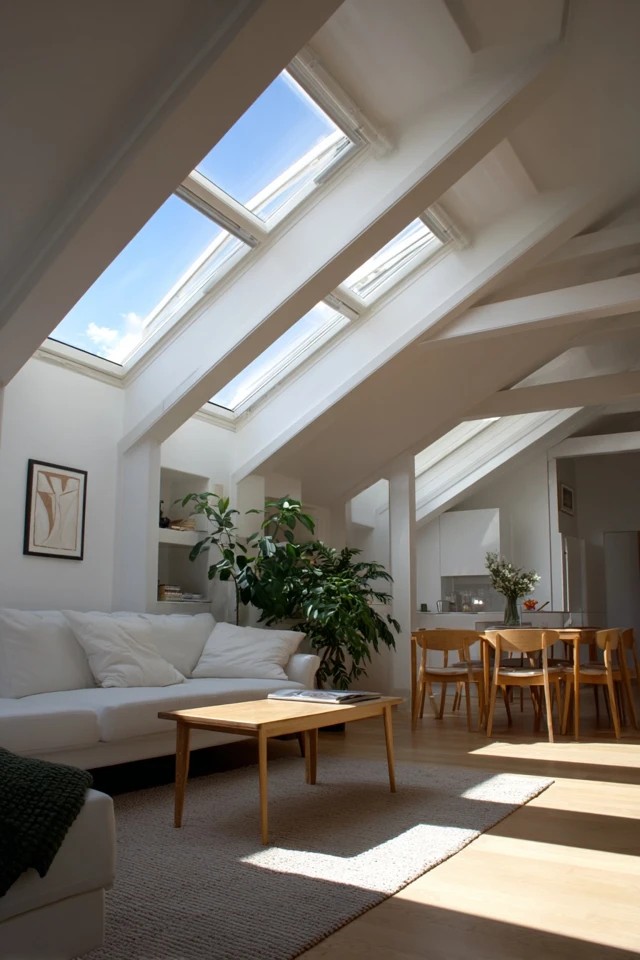
Multiple skylights distributed across the roof surface of an attic apartment create an extraordinary quality of natural illumination — bright, overhead, and ever-changing with the weather and time of day, completely unlike the side light available from conventional windows.
- Install roof windows that open for ventilation as well as providing light — heat accumulates in attic apartments more than in lower floors.
- Add motorised blinds to skylights above sleeping and seating areas for privacy, summer heat control, and blackout sleeping.
- Position skylights above the kitchen and bathroom where overhead natural light is most practically valuable.
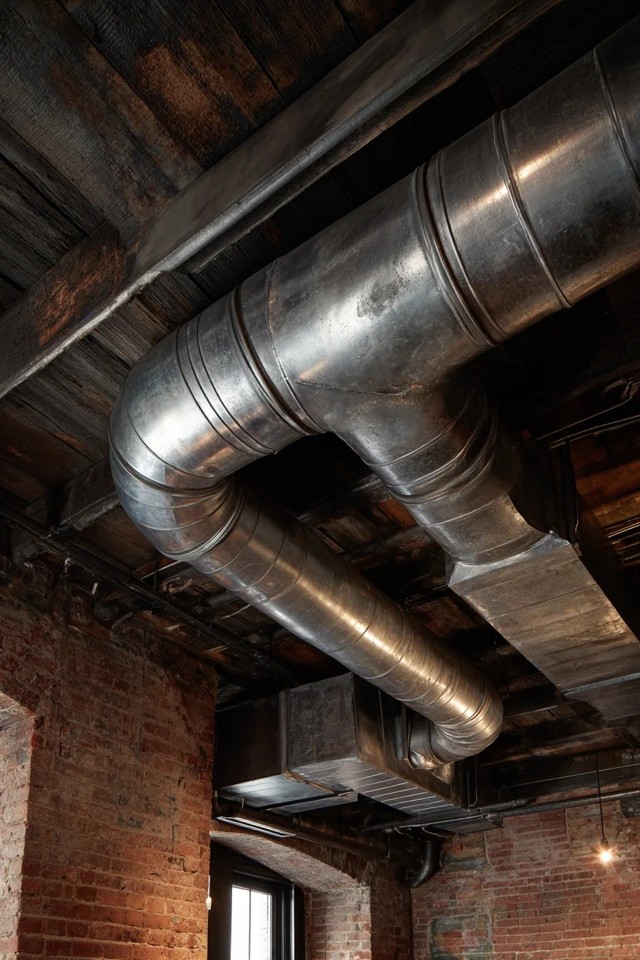
11. Exposed Industrial Ductwork for Urban Loft Character
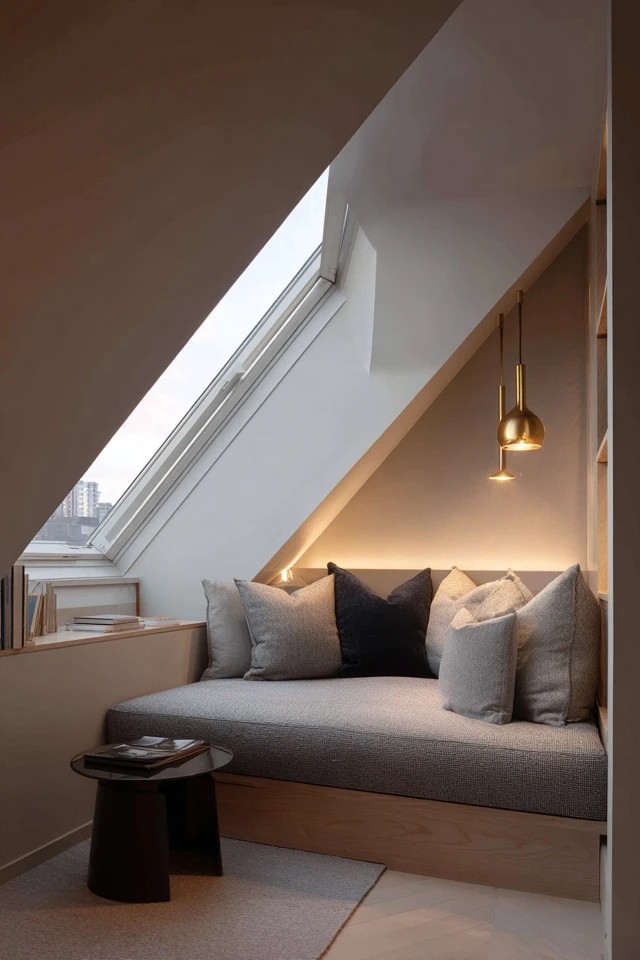
Leaving mechanical ductwork, pipework, and electrical conduit exposed rather than concealing it behind plasterboard gives the attic apartment an urban industrial character that connects it to the loft conversion aesthetic of New York warehouses and London factory conversions.
- Paint exposed ductwork the same colour as the ceiling — white or concrete grey — for an integrated industrial look rather than a raw unfinished one.
- Pair exposed ductwork with bare brick or concrete surfaces to reinforce the industrial aesthetic cohesively throughout the apartment.
- Ensure all exposed mechanical systems have been properly insulated and sealed before leaving them visible as design features.
12. Room Dividers for Flexible Zone Definition
Freestanding bookshelves, curtain rails, or translucent screen panels create flexible zone definition in an open-plan attic apartment without the permanence of walls — the sleeping area can be separated from the living zone during the day and opened up when the apartment needs to function as a single generous space for entertaining.
- Use a ceiling-mounted curtain track rather than a floor-standing rod for the most seamless curtain divider installation.
- Choose a bookshelf divider at a height that creates privacy without blocking natural light from reaching the separated zone.
- Position the divider to run parallel to the main ceiling beam if possible for the most architecturally resolved arrangement.
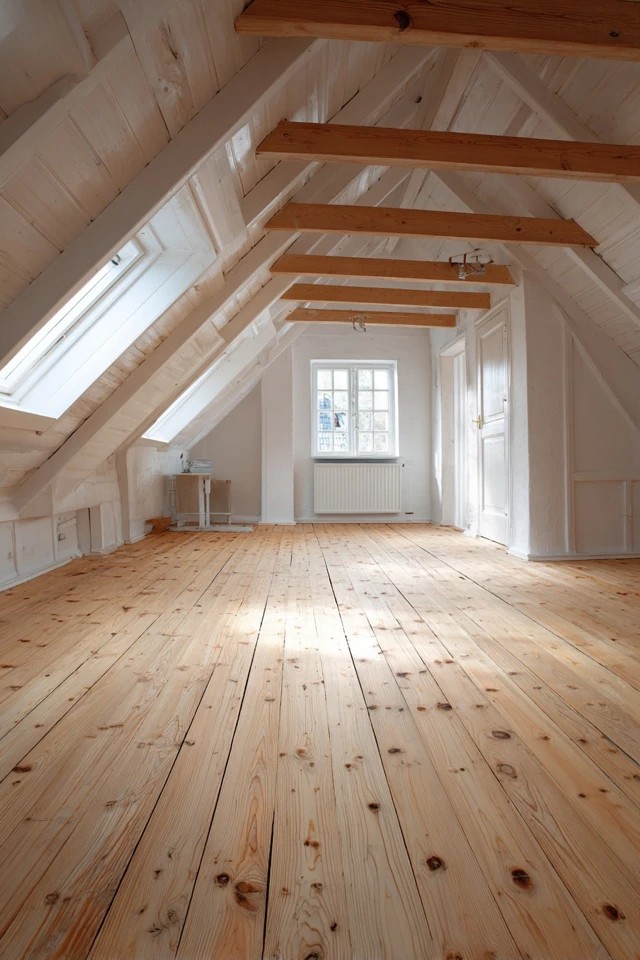
13. Hardwood Flooring for Warm Natural Continuity
Hardwood flooring in a light oak or natural pine stain laid continuously throughout the open-plan attic apartment creates warm visual continuity that connects all zones without any visual interruption. The organic grain of the wood adds material interest to the floor plane, and natural overhead light from skylights and dormers plays across the surface in warm shifting highlights throughout the day.
- Choose engineered hardwood for attic apartments where temperature and humidity fluctuations are significant across seasons.
- Use a consistent plank width throughout to reinforce the visual continuity across the open-plan floor area.
- Apply a matte finish rather than high gloss to prevent reflective glare from the overhead skylights on the floor surface.
14. Layered Lighting Design for Day-to-Night Transition
A layered artificial lighting scheme — slope-recessed downlights for ambient illumination, pendant lights over the dining table, desk lamps in the work zone, and warm table lamps in the seating area — creates the multi-mood flexibility an attic apartment needs to function beautifully from morning work sessions through evening entertaining.
- Install slope-rated recessed fittings in sloped ceilings — standard downlights installed at an angle light incorrectly.
- Use a pendant light over the dining table where beam height allows — it adds warmth and defines the zone clearly.
- Connect all ambient circuits to dimmers so the apartment can transition gradually from bright daytime to intimate evening settings.
15. Small Dining Area Near the Kitchen for Meal Function
A compact bistro table and two or four chairs positioned near the kitchen — in the zone with the best natural light from a dormer window or skylight — creates a dedicated dining area that gives the attic apartment a civilised meal function without consuming disproportionate floor area.
- Choose a round table over a rectangular one — it fits more people into a smaller footprint and has no sharp corners.
- Use foldable chairs that can be stored against the wall when the dining table is used as a work surface.
- Position the table in the dormer alcove if possible — dining with a view is one of the attic apartment’s best lifestyle advantages.
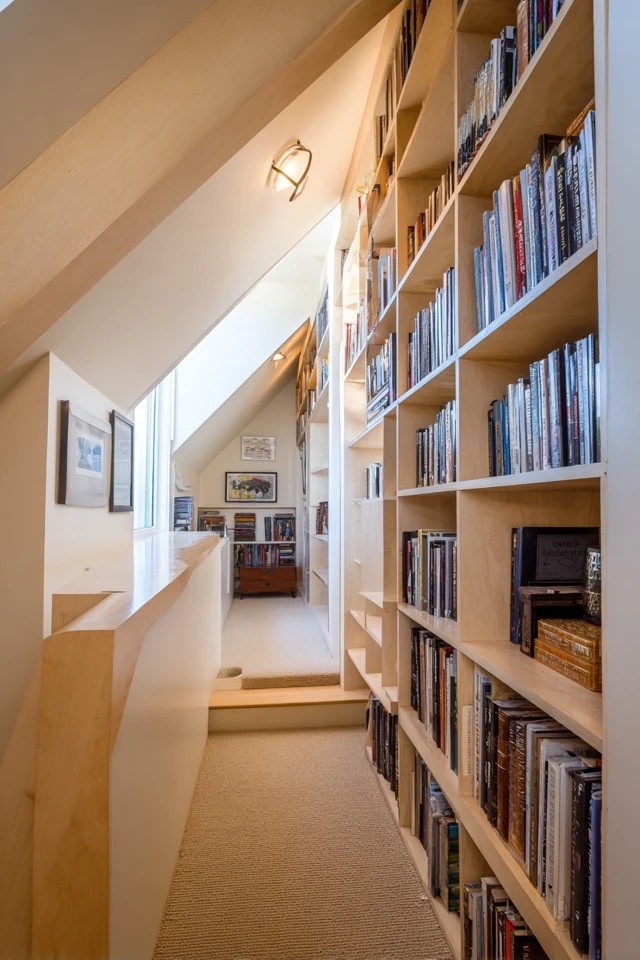
16. Vertical Storage Solutions for Floor-Free Organisation
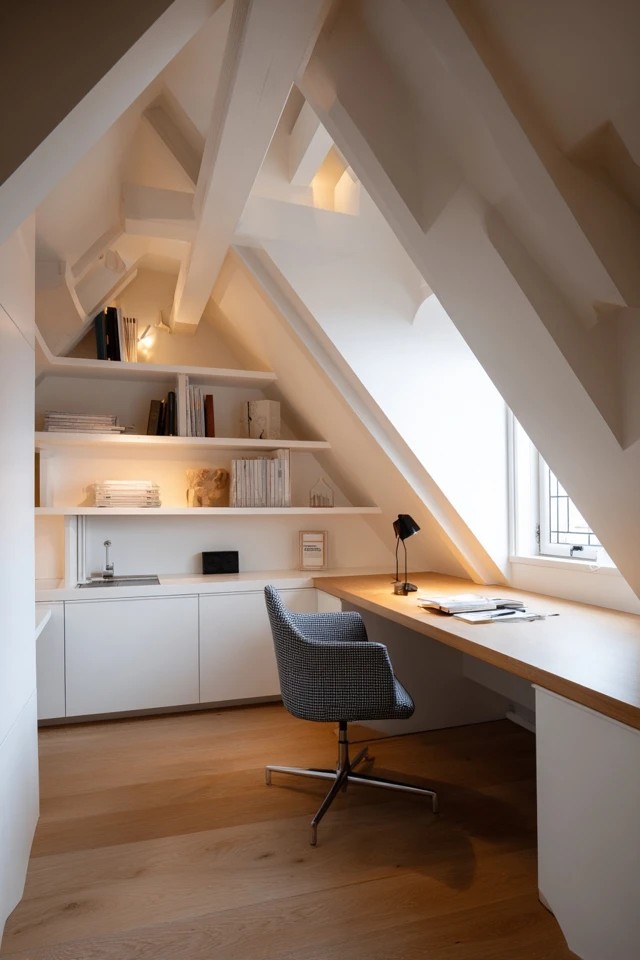
Tall wall-mounted shelving systems and floor-to-ceiling built-in units use the vertical dimension of the attic apartment’s full-height walls — the gable ends where standing height exists throughout — to provide substantial storage capacity without consuming any of the limited floor area.
- Install wall-mounted shelving on the full-height gable walls rather than on the sloped sections where capacity is limited.
- Use the uppermost shelf sections for seasonal storage accessed by a step ladder rather than daily-use items.
- Mix open and closed shelf sections — open for display and frequently accessed items, closed for organised concealment.
17. Seating Area by the Window for a Relaxation Spot
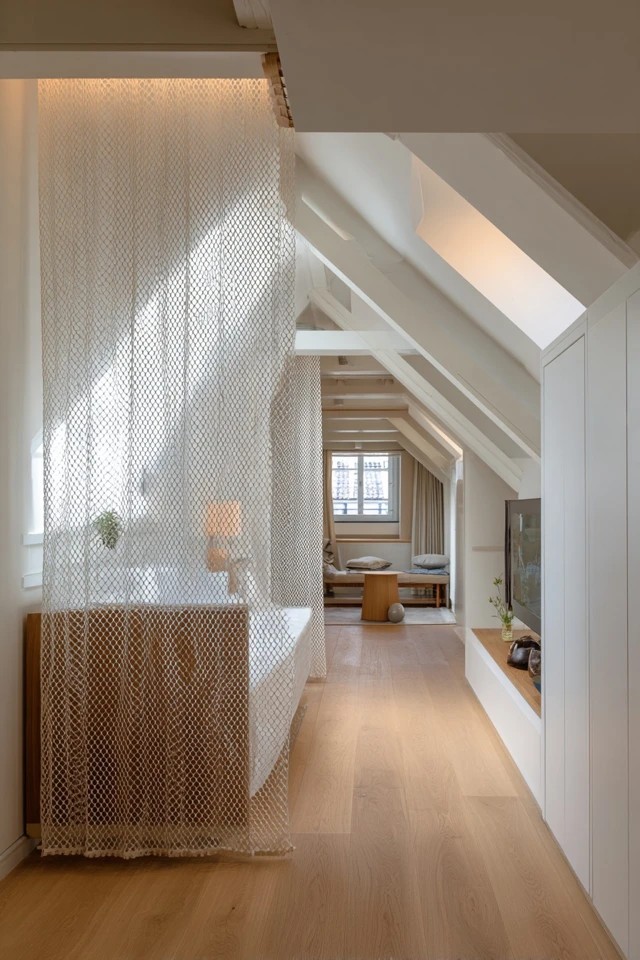
An armchair or small loveseat positioned beside the dormer window — with a reading lamp for evening use and a small side table for a cup of coffee — creates a dedicated relaxation spot that uses the apartment’s most prized natural light position for the activity that most benefits from it: quiet, comfortable leisure.
- Choose a chair sized to fit within the dormer alcove width for the most integrated, architectural seating arrangement.
- Add a small floor lamp rated for reading beside the chair to ensure the nook functions comfortably after dark.
- Keep the window area around the chair clear of clutter so the view remains the primary and undistracted experience.
18. Neutral Colour Palette for Serene Atmospheric Living
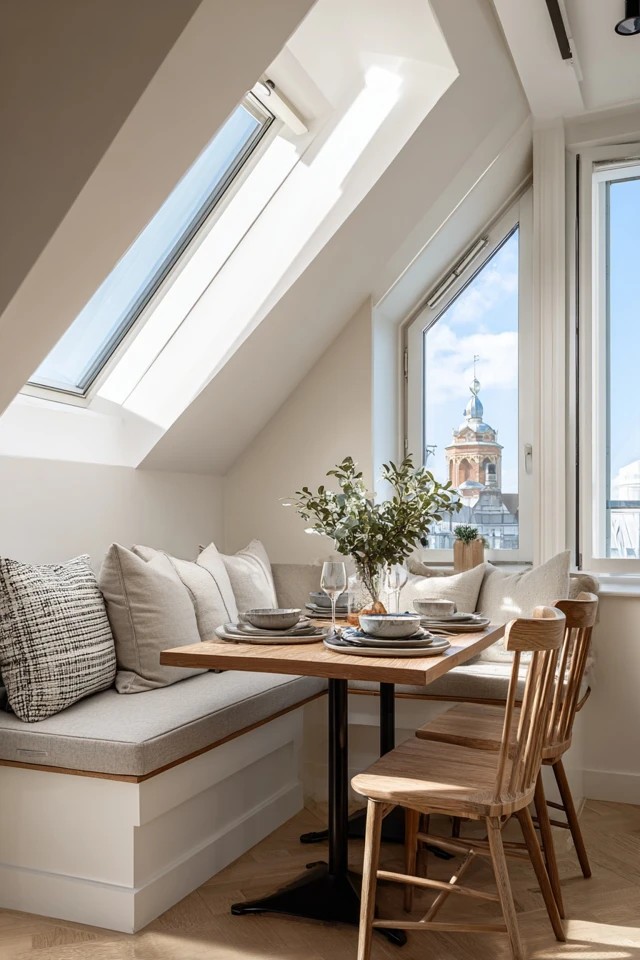
A palette of whites, warm beiges, and soft greys creates the most restful and visually expanding atmosphere for an attic apartment’s compact, architecturally complex interior. The neutral ground allows the changing quality of natural light from skylights and dormers to be the room’s most dynamic daily experience, and the tonal variation within the neutral scheme provides sufficient visual interest without introducing colour that competes with the architecture.
- Vary neutral tones by both value (light to dark) and temperature (warm beige to cool grey) for a sophisticated, non-monotonous scheme.
- Layer natural textures — linen, rattan, unfinished wood, ceramic — within the neutral palette for sensory richness without colour.
- Use a single warm metallic accent — brushed brass, aged copper — as the only non-neutral element in the palette.
19. Home Office Nook Under the Slope for Dedicated Work Space
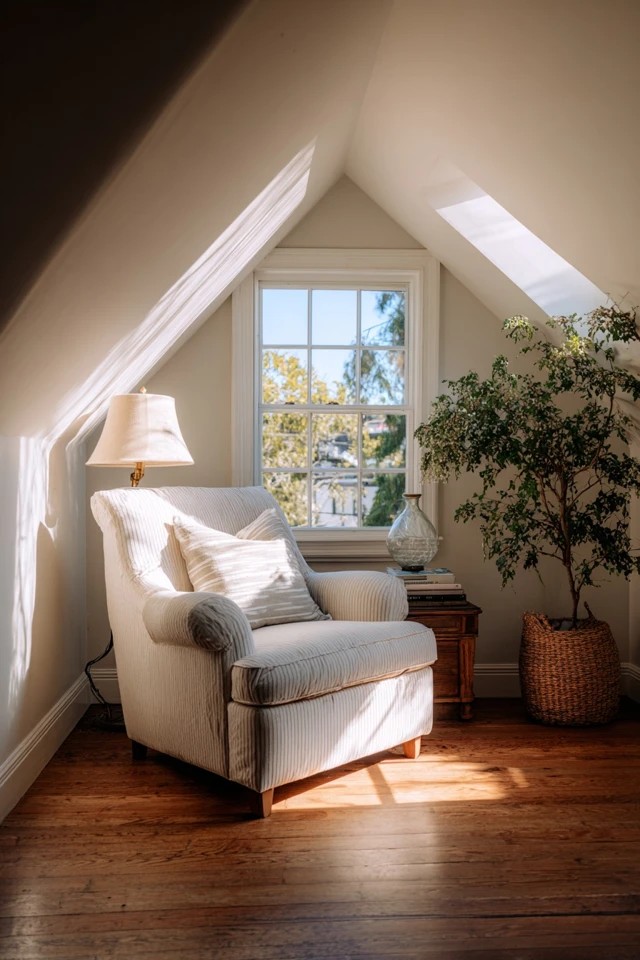
A desk and chair fitted into a low eave nook — where the slope reduces ceiling height to sitting rather than standing level — creates a dedicated home office zone that uses the apartment’s least versatile space for one of its most important daily functions.
- Ensure at least 48 inches of clear ceiling height above the seated desk position for comfortable working posture.
- Install a dedicated desk lamp rated for task work — ambient ceiling lighting is rarely sufficient for focused screen and writing work.
- Add cable management to the nook from the outset — a tidy workspace in a compact nook requires deliberate wire concealment.
20. Houseplants Throughout for Botanical Living Connection
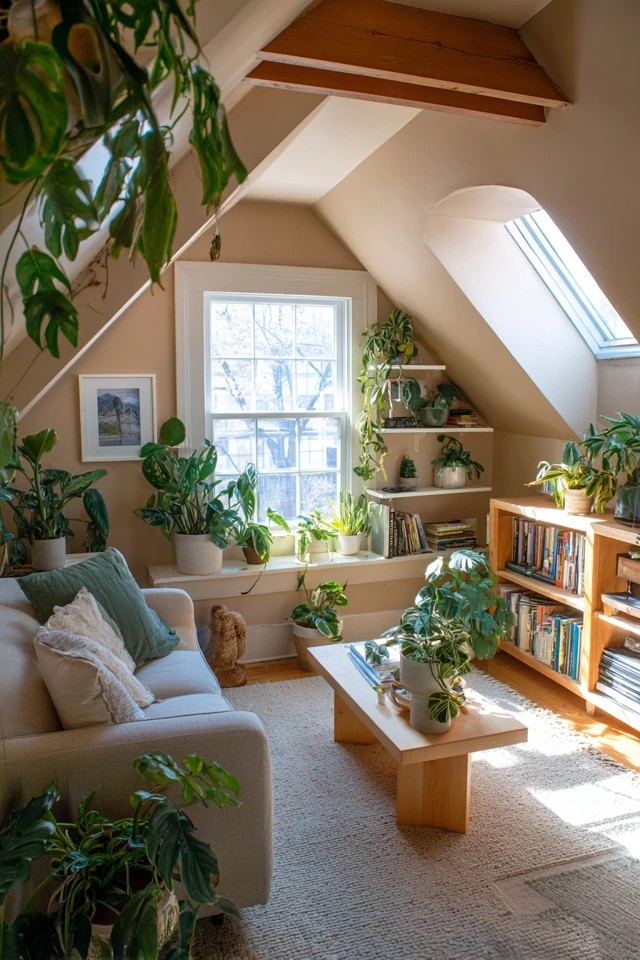
Houseplants distributed across windowsills, shelves, and floor stands throughout the attic apartment bring organic life and natural beauty into what could otherwise be a purely architectural environment of beams, slopes, and hard surfaces.
- Position the largest, most dramatic plants beside dormer windows where they receive the most direct natural light.
- Use trailing species on high shelves so they cascade downward and soften the architecture of sloped walls and beams.
- Choose self-watering pots for shelved plants to prevent overwatering and eliminate water damage to the surfaces below.
Why These Attic Apartment Ideas Excel
Every idea on this list succeeds because it treats the attic apartment’s architectural constraints as defining features rather than limitations to be minimised.
Open planning and spatial efficiency are the primary design principles of a well-functioning attic apartment. The combination of an open-plan living area, lofted sleeping zone, and galley kitchen creates the most functional layout for a compact top-floor space, allowing natural light from multiple sources to reach every area.
Light maximisation — skylights, dormer windows, white surfaces, mirrors, and transparent dividers — is the design response to the attic apartment’s most significant practical limitation and its greatest natural advantage simultaneously.
Custom integration — eaves cabinetry, lofted sleeping platforms, built-in window seats, and office nooks — is what distinguishes a genuinely well-designed attic apartment from one that has simply been furnished. The investment in bespoke solutions pays dividends in both daily function and the quality that makes an attic apartment feel like a designed home.
Conclusion
An attic apartment rewards thoughtful design with a living experience that no purpose-built apartment can provide. Design with the architecture, build storage into every eave, maximise light through every opening, and keep furniture minimal.

Andrew is the founder and lead writer at RoomBlossom, a home decor publication dedicated to practical, intentional interior design. With over 10 years of hands-on experience transforming real-world living spaces — from compact apartments to full attic conversions — Andrew specialises in room design that balances visual appeal with everyday function. His work spans living rooms, bedrooms, sunrooms, and attic spaces, always guided by the belief that great design should work for the people who live in it, not just look good in photographs.