

An attic office is one of the most sought-after work-from-home setups available — a naturally separated, quiet space removed from the household’s main activity zones, where sloped ceilings, exposed beams, and overhead skylights create an inspiring environment that standard spare-room offices simply cannot match. The attic’s isolation makes concentration easier, and its distinctive architecture makes the workspace genuinely memorable.
Here are 20 attic office ideas spanning desk placement, built-in storage, ergonomic setups, lighting strategies, and motivational styling — each one demonstrating how to build a productive home office that fully embraces its unique sloped-ceiling character.
1. Desk Positioned at the Highest Ceiling Point for Comfortable Work
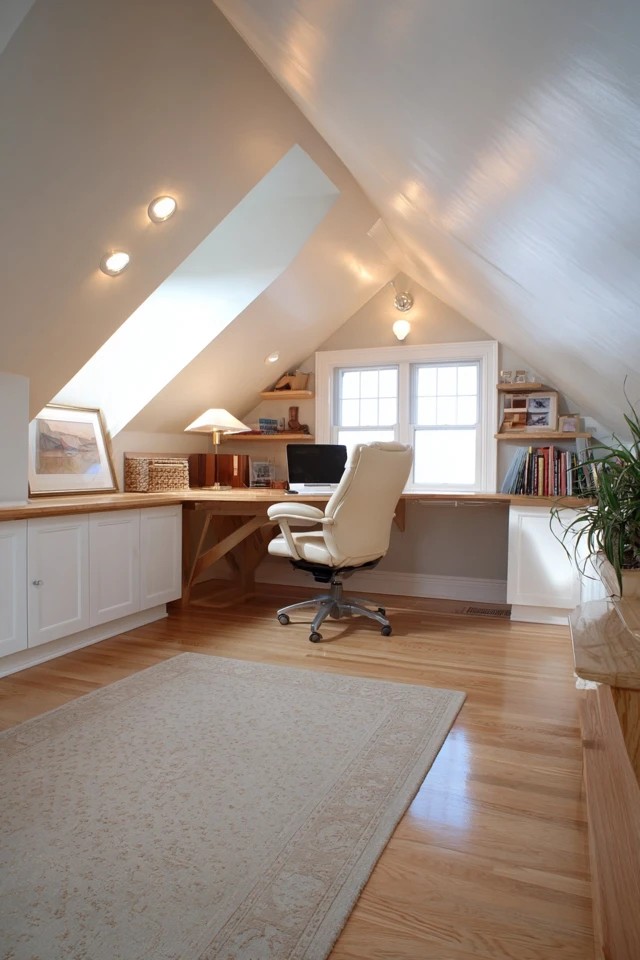
Positioning the desk where the attic ceiling is at its highest gives the seated worker the greatest overhead clearance and the best sense of spaciousness in what can otherwise feel like a compressed working environment.
- Measure the ceiling height at standing and seated positions before placing any furniture in the attic office.
- Ensure at least 48 inches of clearance above the seated eye level for a comfortable, un-compressed working posture.
- Orient the desk so the dormer or window light falls from the side rather than directly behind the monitor screen.
2. Built-In Shelving Along Knee Walls for Custom Office Storage
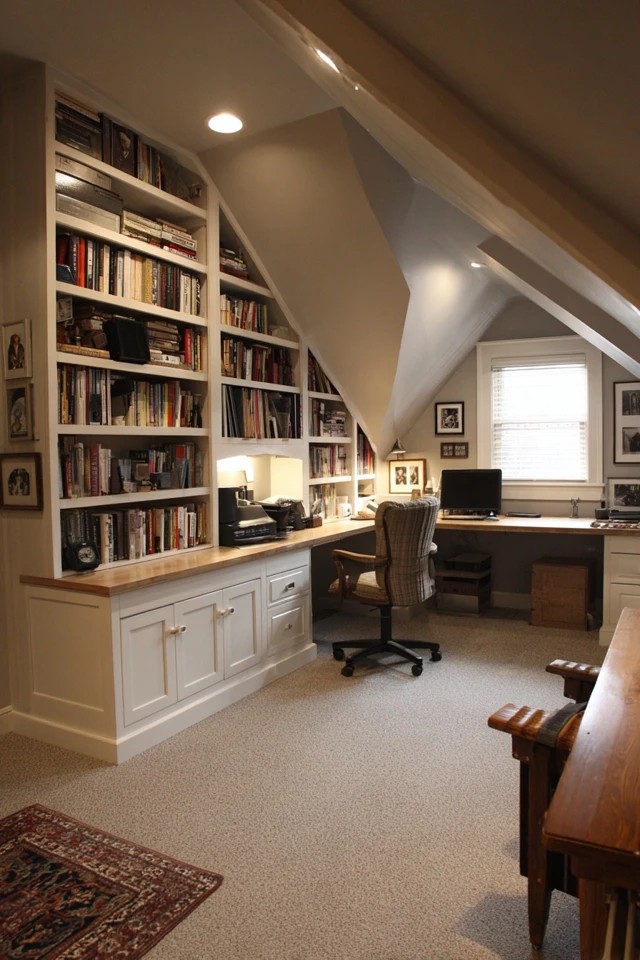
The knee walls of an attic office — the short vertical walls where the floor meets the beginning of the roof slope — are natural sites for built-in shelving and cabinetry that use horizontal space where standing headroom is insufficient for work but perfectly adequate for stored files, books, and office supplies.
- Build shelves at consistent depths — 10-12 inches — sized to the items most frequently accessed from the knee wall.
- Include a mix of open shelves and closed cabinet doors so display and concealed storage are both available.
- Add LED strip lighting inside closed cabinet sections so the contents are easily visible when the doors are opened.
3. Skylight Overhead for Bright Natural Work Illumination
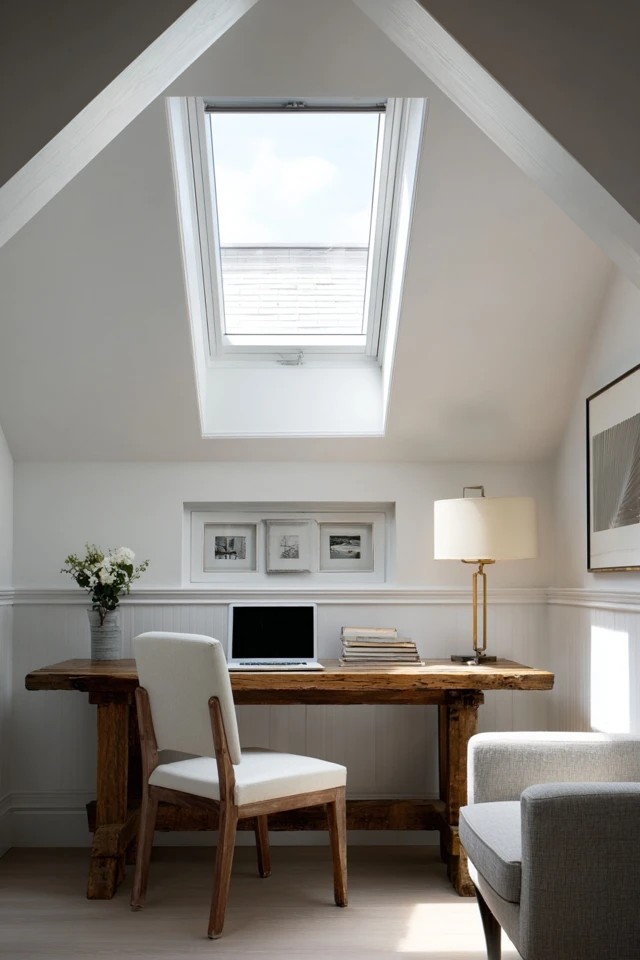
A skylight positioned directly above the desk provides the most desirable natural light for office work — bright, overhead, glare-free, and constant throughout the day without the directional variation that side windows create.
- Install a skylight with an integral diffusing blind to reduce contrast and glare in direct sunlight conditions.
- Choose a low-e glazed skylight to reduce heat gain in summer while maintaining high light transmission year-round.
- Add a motorised opening mechanism so the skylight provides ventilation in addition to light during warm working days.
4. White-Painted Walls and Ceiling for Bright Energising Space
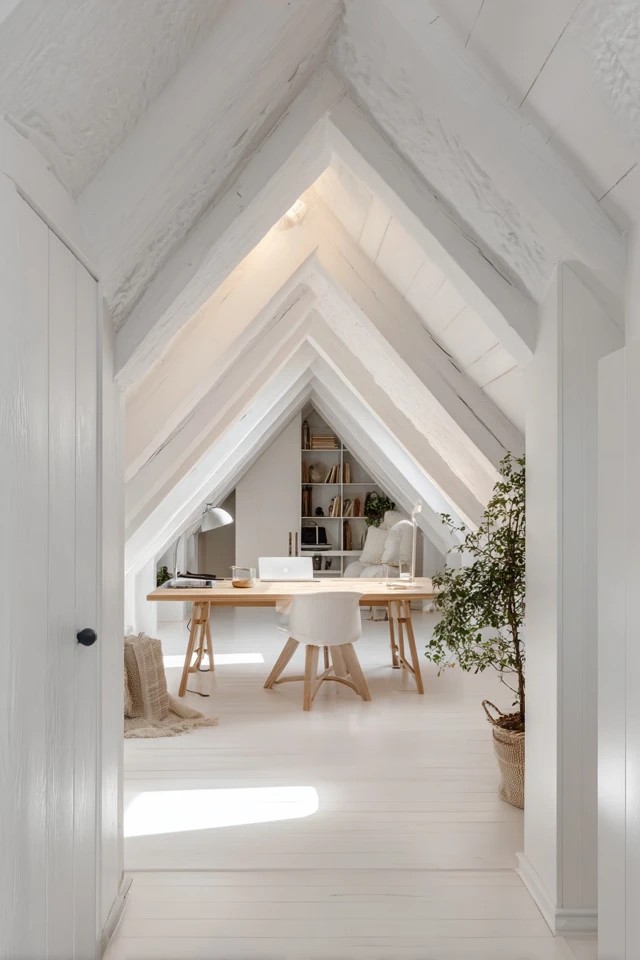
Painting the walls, sloped ceiling surfaces, and trim in the same bright white creates the most light-reflective and visually expansive attic office environment possible — natural light from dormer windows and skylights bounces off every surface, filling the workspace with an even, energising brightness.
- Use a flat or matte white paint on the ceiling to reduce any reflective glare from the overhead surface.
- Keep accessories and storage in white or pale natural tones to maintain the scheme’s bright, focused quality.
- Introduce one plant as the sole organic element — it stands out clearly against the white and improves the working environment.
5. L-Shaped Desk in the Corner for Expanded Work Surface
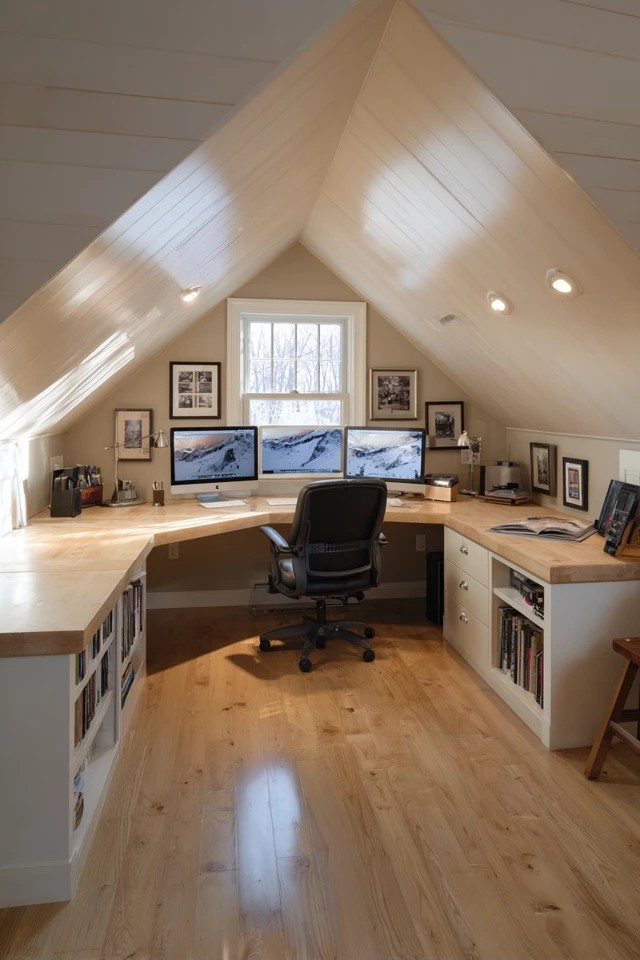
An L-shaped desk fitted into a corner of the attic office creates the most generous continuous work surface available in a compact space — the corner position uses architectural space that a standard single desk cannot efficiently occupy, and the two arms of the L provide distinct zones for screen work and paperwork or secondary tasks.
- Position the screen-facing arm perpendicular to the window for side lighting that avoids screen glare.
- Use the shorter L-arm for the printer, reference materials, and secondary tasks to keep the primary monitor position clear.
- Choose a corner desk with a continuous worktop rather than two separate desks joined at 90 degrees for the most stable surface.
6. Filing Cabinet Under the Slope for Document Organisation

A lateral or pedestal filing cabinet positioned beneath the eave slope — where ceiling height reduces to sitting or crouching level — uses the attic office’s least versatile space for one of its most practical storage functions.
- Choose a lateral filing cabinet for attic eaves — the wide, shallow format fits better beneath a slope than a tall pedestal unit.
- Label all drawers clearly and consistently so filing and retrieval remain efficient without excess searching.
- Position the cabinet close enough to the desk that files can be accessed from the work chair without fully standing.
7. Exposed Wood Beams for Rustic Character Workspace

Original or reclaimed wood beams left exposed in the attic office create a workspace with architectural character that no standard office environment can offer — the honest structural beauty of the beams overhead makes the room feel genuinely distinctive and worthy of the serious work done within it.
- Clean and treat beams with a penetrating oil to deepen the wood colour without adding an artificial sheen.
- Use the beam spacing as a guide for lighting placement — recessed fixtures between beams look most architecturally resolved.
- Avoid hanging things from beams without a structural assessment — they may be load-bearing elements of the roof structure.
8. Ergonomic Chair for All-Day Work Comfort
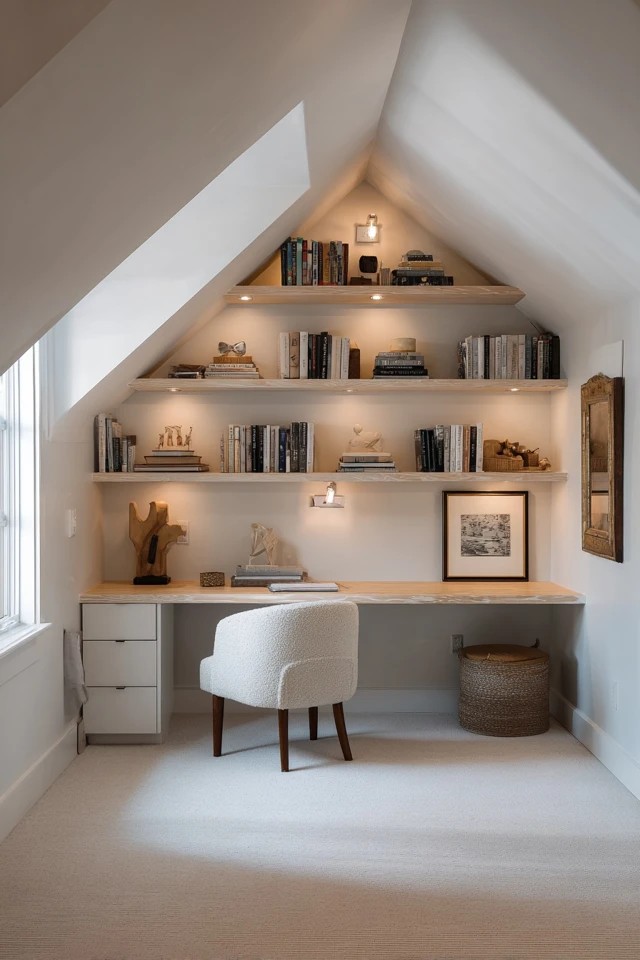
A properly adjusted ergonomic chair — with lumbar support, adjustable seat height, and reconfigurable armrests — is the single most important investment in any home office, and the attic office is no different. Long work sessions in a poorly designed chair cause back and neck problems that no inspiring architecture can compensate for.
- Adjust seat height so feet rest flat on the floor and knees form a 90-degree angle without pressure at the seat edge.
- Set lumbar support to contact the natural curve of the lower back without pushing it forward uncomfortably.
- Choose a breathable mesh back panel to handle the attic office’s potentially elevated temperature in warmer months.
9. Cork Board or Whiteboard Wall for Visual Planning
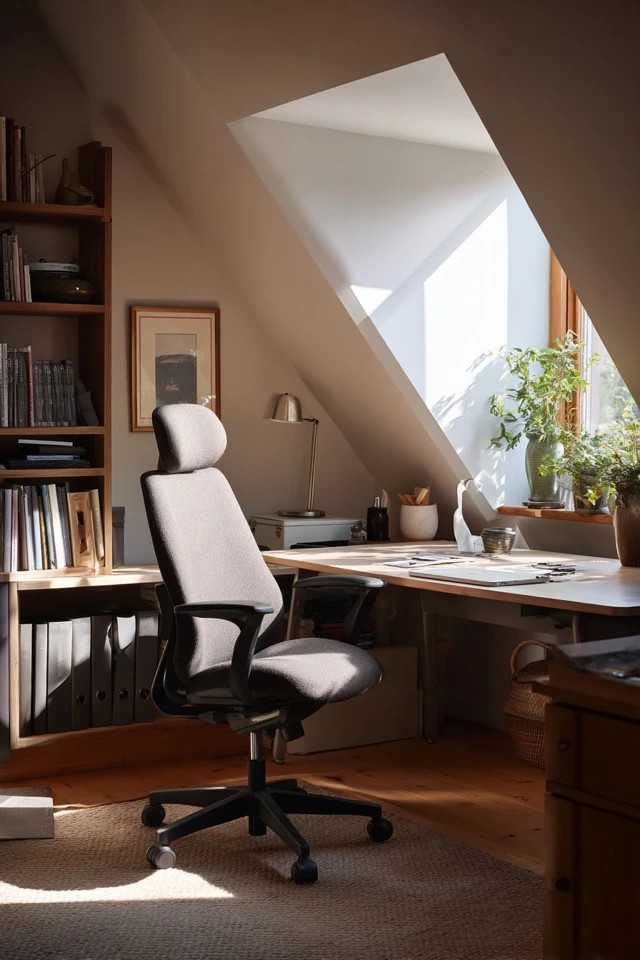
A cork board or whiteboard mounted on the wall within easy sightline from the desk creates a visual planning surface for notes, schedules, project timelines, and reference materials — externalising information that would otherwise clutter the desk or require constant digital switching.
- Mount the planning board at eye level from the seated desk position — standing height is too high for desk-level reference.
- Use a whiteboard for frequently changing information and a cork board for pinned long-term reference materials beside it.
- Frame both boards with a simple wood border so they read as intentional design elements rather than functional afterthoughts.
10. Adjustable Desk Lamp for Focused Task Illumination

An adjustable arm desk lamp provides the directed task illumination that natural attic light alone cannot always deliver — particularly important during overcast days, in the winter months when daylight hours are short, and for detail work that requires more focused light than a skylight’s diffused overhead illumination provides.
- Choose a lamp delivering at least 450 lumens at the work surface for comfortable sustained reading and writing.
- Select a warm-to-neutral colour temperature (3000-4000K) that suits both focused work and evening sessions.
- Position the lamp to the non-dominant hand side to prevent the working hand from casting shadows on the desk.
11. Floating Shelves Above the Desk for Vertical Reach Storage

Floating shelves mounted directly above the desk use the wall space that is closest and most accessible from the work position — reference books, frequently used manuals, small plants, and personal objects within arm’s reach without leaving the chair.
- Install the lowest shelf at a minimum of 18 inches above the desk surface for comfortable seated clearance.
- Use shelf depth of no more than 10 inches — deeper shelves above a desk feel visually oppressive and create shadow below.
- Limit total shelf items to those actively referenced at the desk — overfilled shelves above eye level create visual noise that distracts from work.
12. Reading Chair in the Corner for Mental Break Space

A comfortable armchair in an unused corner of the attic office creates a deliberate physical separation from the desk for reading, thinking, short breaks, or phone calls — the change of posture and position from desk chair to armchair provides a genuine mental reset that improves overall daily productivity.
- Choose a compact armchair that fits without crowding the office floor plan — it should not impede movement to and from the desk.
- Add a small side table at arm height for a notebook, phone, and coffee within easy reach from the seated position.
- Position the chair to face a window or the room’s most interesting architectural element for the most restorative break experience.
13. Cable Management for a Tidy Professional Workspace
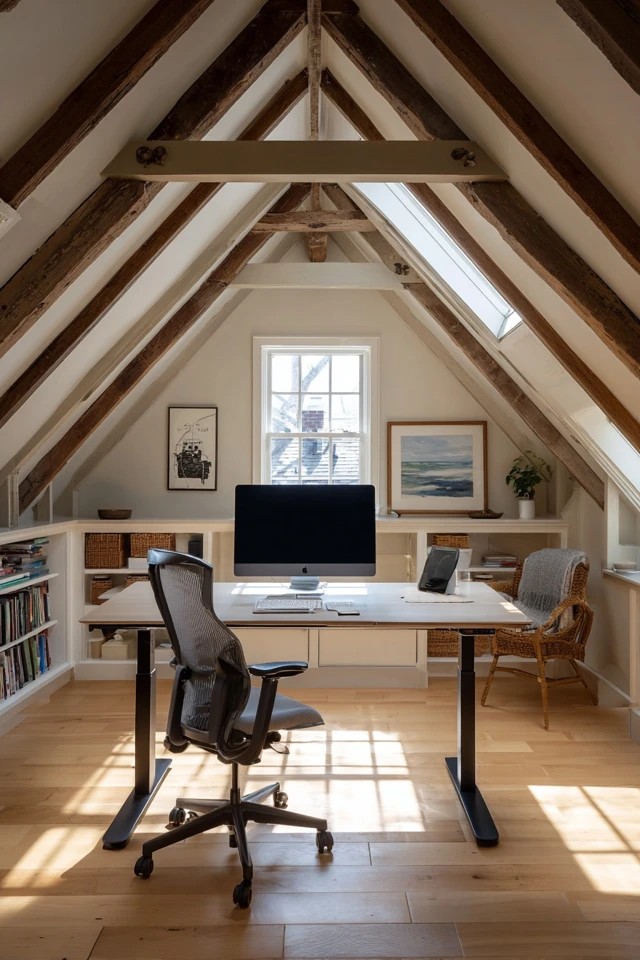
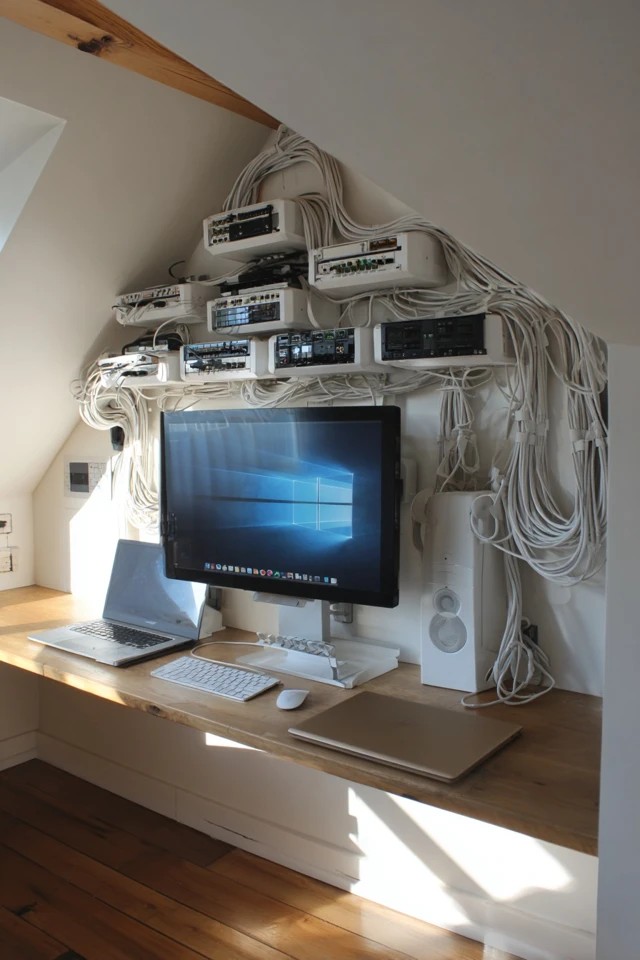
A deliberate cable management system — cable trays mounted under the desk, velcro ties grouping cords into neat bundles, and a hidden power strip — transforms a technology-heavy desk into the clean, professional workspace that focused work requires.
- Mount a cable management tray to the underside of the desk to route all power cords completely out of sight.
- Use a single centrally located power strip rather than multiple adapters across the desk area.
- Label both ends of all cables so devices can be identified quickly during rearrangement or troubleshooting.
14. Plants for Biophilic Workspace Benefits
Houseplants on the desk and shelves reduce stress, improve air quality, and introduce the restorative quality of natural forms into a workspace where the view may be limited by the attic’s position and window placement.
- Choose low-maintenance species — pothos, ZZ plant, snake plant — that tolerate occasional missed watering without deteriorating.
- Keep desk plants compact enough not to obstruct the monitor or interrupt sightlines across the primary work surface.
- Use self-watering pots on the desk to prevent overwatering and protect the desk surface from water marks and damage.
15. Area Rug for Acoustic Softening and Zone Definition
An area rug placed beneath the desk and extending beyond the chair creates a defined work territory within the attic office while providing the acoustic softening that hard floors and sloped ceilings in an attic space tend to amplify into noticeable echo.
- Size the rug large enough for the desk chair to remain fully on it even when rolled back from the desk.
- Place a hard floor chair mat on top of the rug for smooth rolling — thick pile prevents easy chair movement during work.
- Choose a low-profile flatweave or natural fibre rug that does not create an uneven rolling surface for the office chair.
16. Printer Station on a Side Table for Organised Support

A dedicated printer station on a small side table or rolling cart keeps the main desk surface clear for the primary work that matters most — screen work, writing, and reference materials — while ensuring the printer remains within arm’s reach for frequent use.
- Use a rolling cart for the printer station so it can be moved to improve access and repositioned when the office layout changes.
- Store paper, ink cartridges, and stapler in the cart drawers or on a shelf directly beneath the printer body.
- Choose a printer sized appropriately for the cart — the cart should not be wider than necessary to maintain circulation space.
17. Inspirational Artwork or Vision Board for Daily Motivation
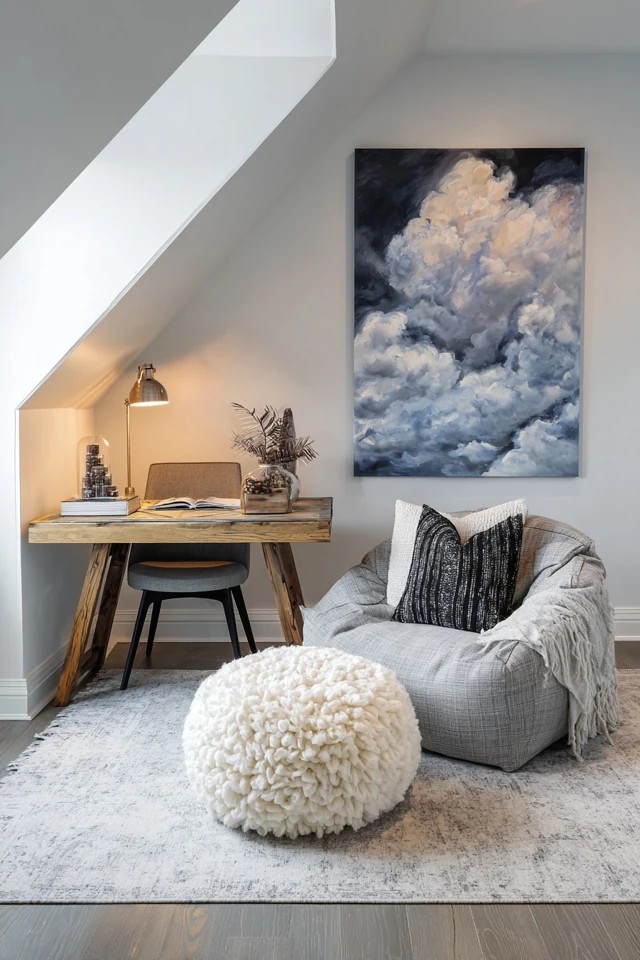
A piece of meaningful artwork or a curated vision board positioned in direct sightline from the desk chair provides daily visual motivation and personal meaning that transforms the attic office from a functional workspace into an inspiring one.
- Hang artwork at eye level from the seated desk position — standard hanging height is too high for desk-level viewing.
- Update the vision board quarterly to reflect current goals — familiarity causes visual objects to become effectively invisible over time.
- Choose artwork that genuinely motivates rather than merely decorates — the attic office is a working room, not a gallery.
18. Dual Monitor Setup for Productive Digital Workflow

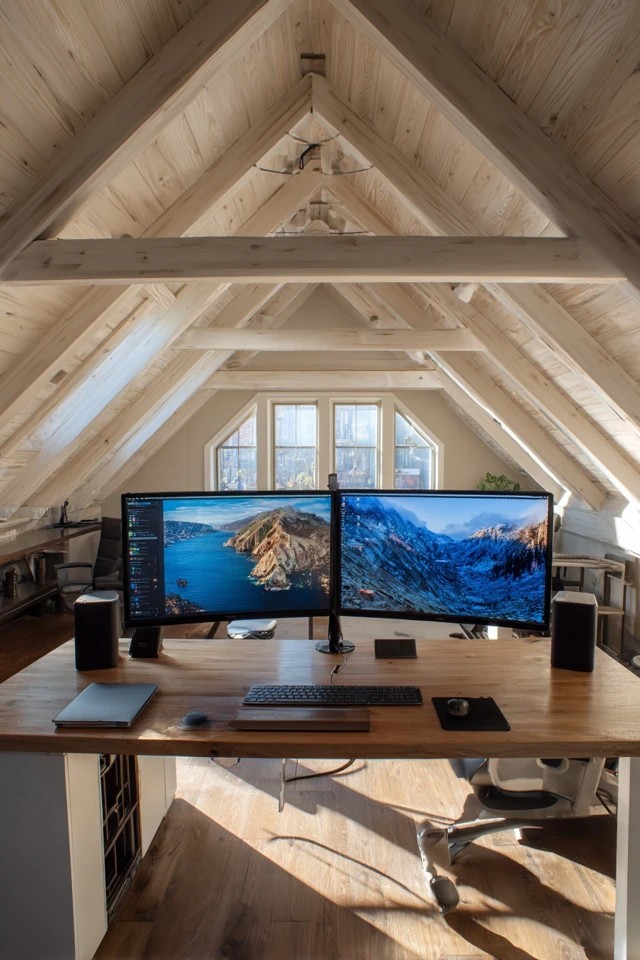
A dual monitor setup significantly increases the effective screen real estate for multitasking, document comparison, and the complex digital workflows that knowledge work increasingly demands.
- Use monitor arms for both screens to free up desk surface and enable precise angle and height adjustment independently.
- Position screens perpendicular to windows — facing a window causes glare; having a window behind creates backlighting problems.
- Match both monitor models for identical colour rendering, especially if design or image work is part of the daily workflow.
19. Acoustic Panels or Curtains for a Quiet Focused Environment
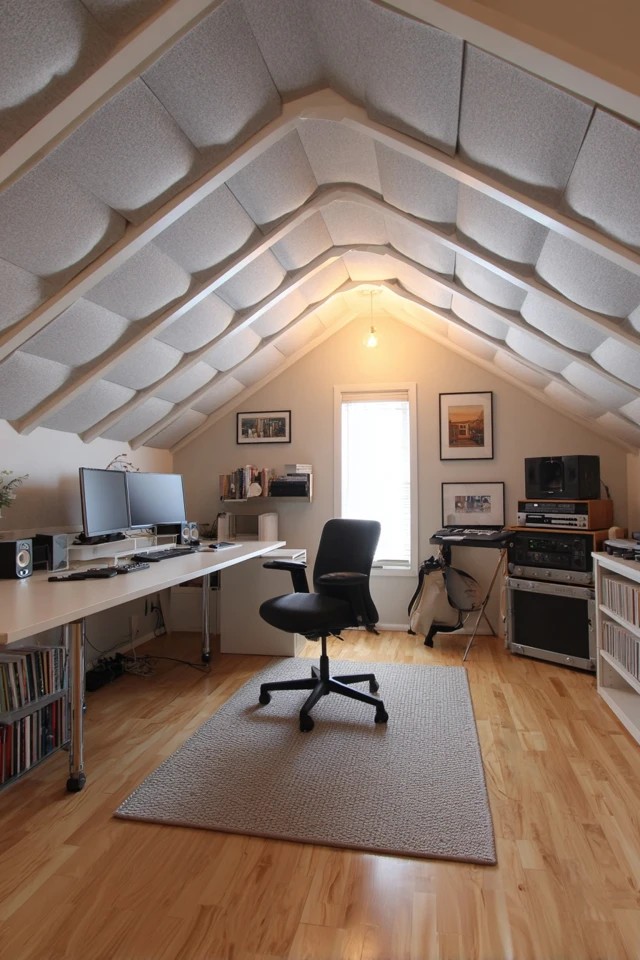
Acoustic fabric panels or heavy curtains mounted on the walls of an attic office address the reverberant acoustic quality that sloped ceilings and hard surfaces create in converted attic spaces — important for both personal concentration and the professional quality of video calls and audio recordings.
- Position acoustic panels on the wall directly opposite the desk for the most effective echo reduction at the work position.
- Choose panels with an NRC (Noise Reduction Coefficient) rating of 0.85 or higher for meaningful acoustic improvement.
- Select fabric colours and textures that complement the office aesthetic — acoustic panels need not look industrial or institutional.
20. Height-Adjustable Standing Desk for Ergonomic Flexibility

A height-adjustable desk that moves between seated and standing positions provides the ergonomic flexibility that modern work-health guidance recommends — alternating between sitting and standing throughout the day reduces the physical cost of prolonged desk work.
- Verify that the ceiling height at the desk position allows comfortable standing with at least 12 inches of clearance above the head.
- Set the standing height so elbows rest at a 90-degree angle with shoulders relaxed when hands are on the desk surface.
- Use an anti-fatigue mat at the standing position — fatigue accumulates quickly without cushioning underfoot during extended standing work.
Why These Attic Office Ideas Excel
Every idea on this list succeeds because it serves the core requirements of a productive home office — focus, comfort, organisation, and light — while embracing the attic’s distinctive architecture rather than apologising for it.
Ergonomics and comfort — proper chair adjustment, correct desk height, standing desk flexibility, and task lighting — are the non-negotiable foundation of any productive attic office. An inspiring space means nothing if the person working in it develops back pain within a month.
Light management — skylights, white surfaces, desk lamps, and monitor positioning relative to windows — is the attic office’s defining practical challenge. Natural attic light is abundant and beautiful but requires careful management to prevent screen glare, uncomfortable heat gain, and the directional variation that makes concentration difficult across the working day.
Storage integration — built-in knee wall shelving, floating shelves above the desk, eaves cabinetry, and printer stations — is what makes an attic office genuinely functional over the long term rather than just aesthetically appealing on day one. Every attic office requires storage solutions that fit the space’s specific geometry,
Conclusion
An attic office rewards careful planning with a home workspace unlike any other — quiet by nature of its location, inspiring by nature of its architecture, and genuinely productive when equipped with the right furniture, lighting, and organisation. Position the desk at the highest ceiling point, build storage into every eave and knee wall, maximise natural light from skylights and dormers, invest in ergonomic seating, and design the lighting for both daytime and evening use.

Andrew is the founder and lead writer at RoomBlossom, a home decor publication dedicated to practical, intentional interior design. With over 10 years of hands-on experience transforming real-world living spaces — from compact apartments to full attic conversions — Andrew specialises in room design that balances visual appeal with everyday function. His work spans living rooms, bedrooms, sunrooms, and attic spaces, always guided by the belief that great design should work for the people who live in it, not just look good in photographs.